Leave a Message

Thank you for your message. We will be in touch with you shortly.

1500 Ash Grove Court
VIEW PHOTOS
Courtesy of Briggs Freeman Sothebys Intl
$749,989

1500 Ash Grove Court

4 Beds 3 Baths 3,083 Sq.Ft. 0.3 Acres

Description

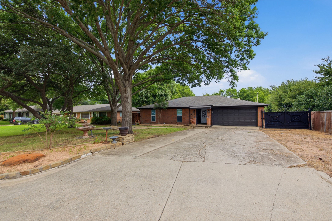
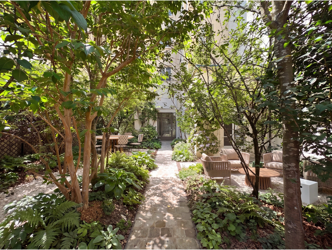
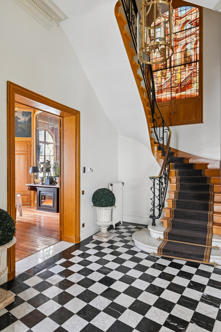
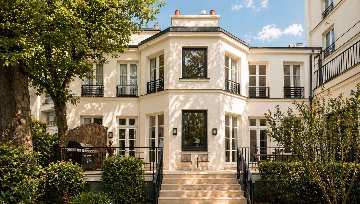
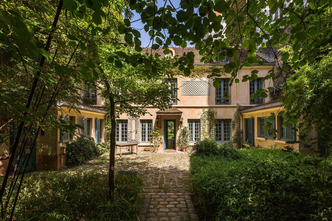
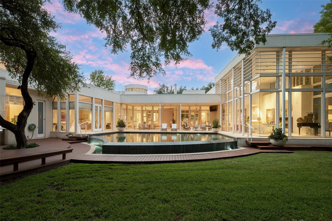
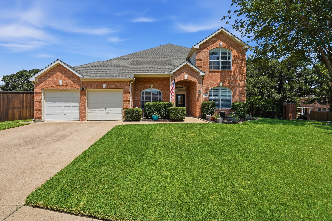
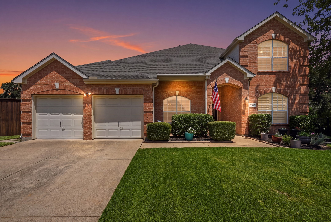
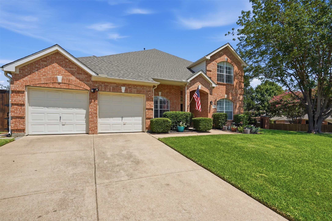
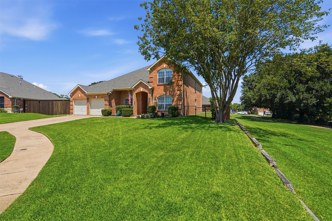
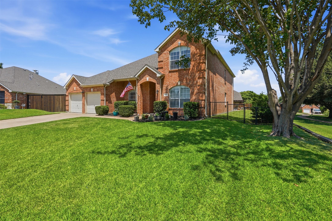
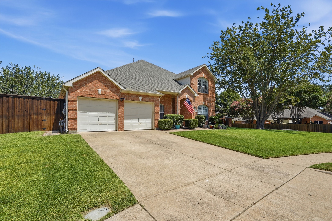
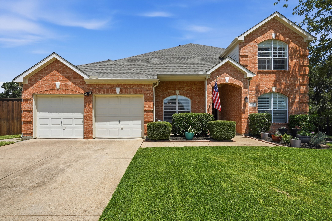
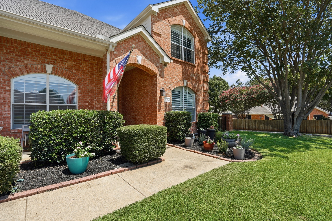
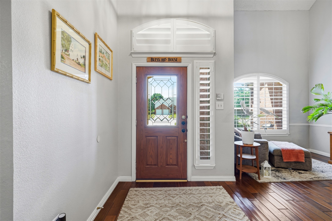
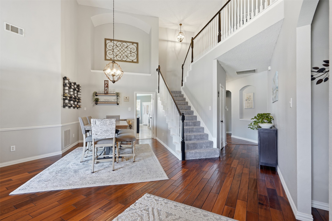
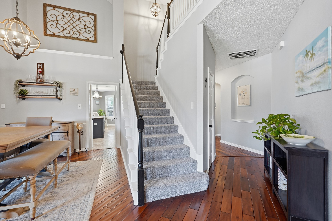
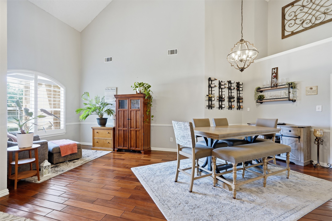
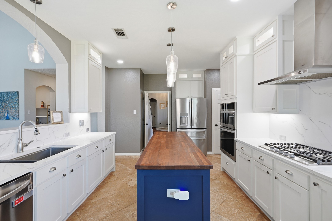
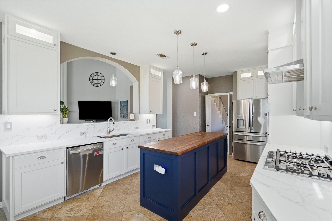
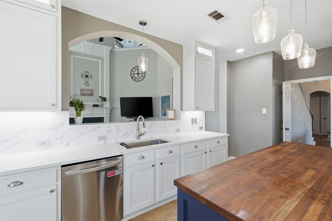
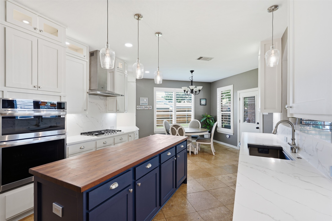
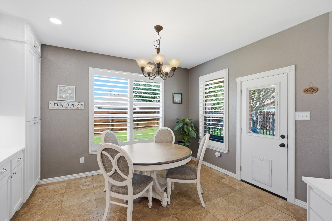
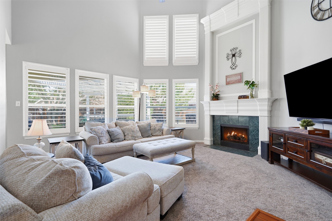
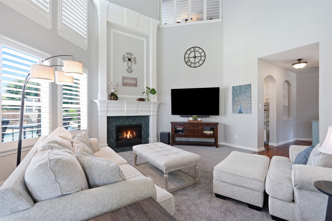
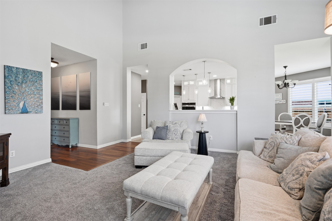
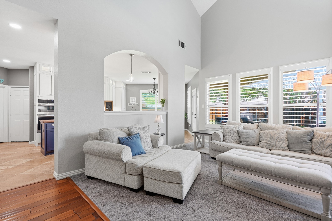
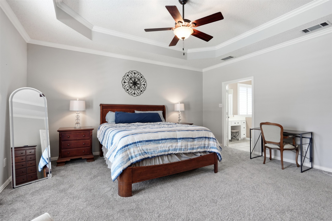
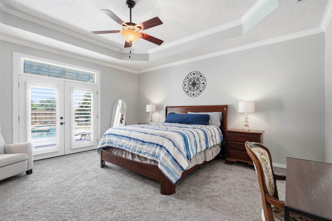
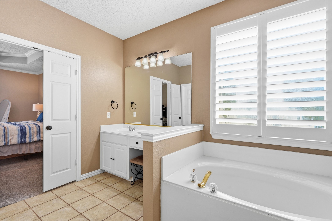
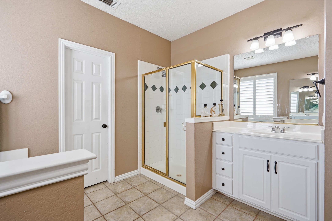
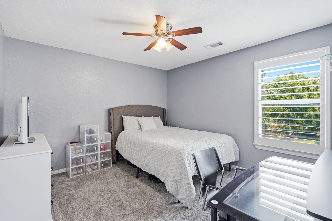
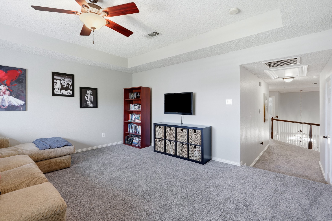
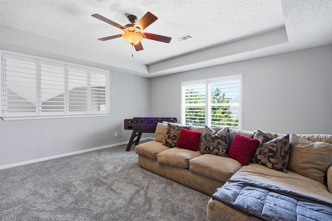
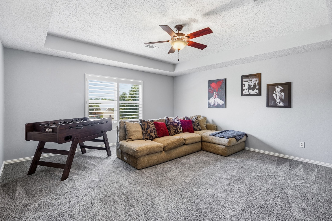
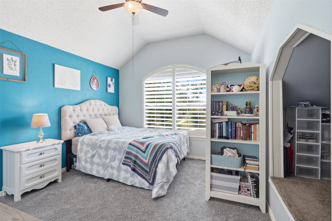
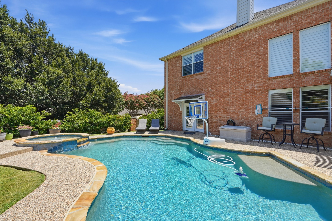
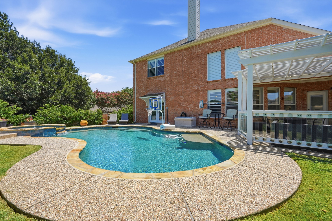
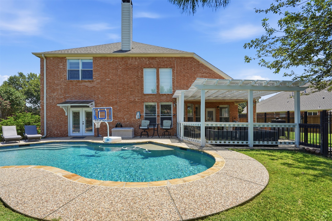
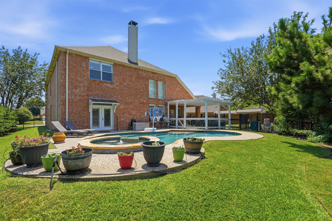
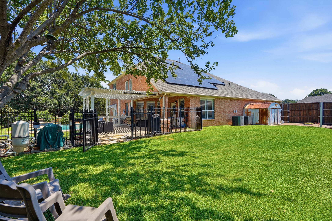
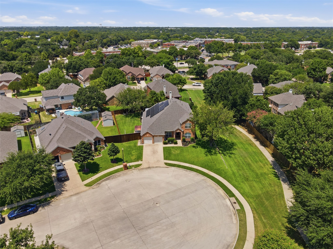
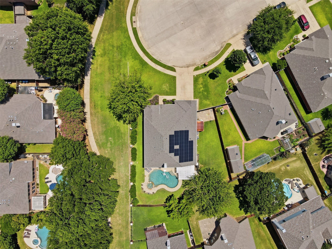
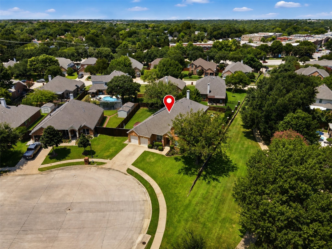
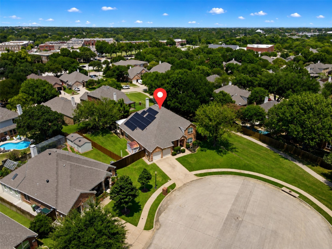
Located on a quiet cul de sac in Flower Mound's Rustic Timbers neighborhood, this home enjoys a premium location adjacent to the neighborhood greenbelt, hiking and biking trails, and minutes from Parker Square, shopping, dining, and everyday conveniences. Thoughtful updates and timeless design create a home designed for comfortable living and entertaining. The floor plan includes 4 bedrooms, 3 full baths, multiple living and dining areas, an upstairs game room, and 2 bedrooms on the first floor. Hardwood floors, plantation shutters, and natural light highlight the home's design. The kitchen was remodeled in 2024 with quartz countertops, refinished cabinetry featuring illuminated glass front display cabinets, stainless steel appliances, a center island with breakfast bar seating, and an adjoining breakfast room. The sink, cooktop, oven, and vent hood were replaced in 2024. Roof replaced in 2025. New fence installed in 2026. The primary suite offers direct access to the backyard and pool. The ensuite bath features separate vanities, a garden tub, separate shower, and a walk in closet. A second first floor bedroom accommodates guests, while the upstairs bedrooms and game room provide flexibility for a home office or additional living space. Designed for entertaining, the backyard features a saltwater pool and spa, outdoor kitchen, fireplace, oversized covered patio, pergola, and landscaped grounds. Beyond the pool, the backyard provides room for outdoor games, pets, gardening, and gatherings with family and friends, all adjacent to the neighborhood greenbelt and hiking and biking trails. The
3 car tandem garage and abundant storage provide everyday functionality. Residents enjoy direct access to the neighborhood greenbelt, miles of hiking and biking trails, and convenient access to Parker Square, shopping, dining, and entertainment. A rare opportunity to own a home in one of Flower Mound's most desirable neighborhoods.

Share Property

Location

1500 Ash Grove Court, Flower Mound, TX 75028

Status

For Sale
Joy Rice

Joy Rice

TITLE

Global Real Estate Advisor

Flower Mound

360 Virtual Tour

Take a tour of this property

PROPERTY AMENITIES

Review the property details below.
Interior
Laundry room Washer Hookup, Electric Dryer Hookup, Laundry in Utility Room
Fireplace Decorative, Gas, Gas Starter, Living Room
Appliances Dishwasher, Disposal, Microwave, Vented Exhaust Fan
Flooring Carpet, Tile, Wood
Total Bedrooms: 4
Full Bathrooms: 3
Other Interior Features Dry Bar, Decorative/Designer Lighting Fixtures, Eat-in Kitchen, Granite Counters, High Speed Internet, Kitchen Island, Open Floorplan, Pantry, Cable TV, Vaulted Ceiling(s), Walk-In Closet(s), Wired for Sound
Area & Lot
Lot Area 0.3 Acres
Living area 3,083 Sq.Ft.
MLS® ID 21352704
Year Built 1998
School District Lewisville ISD
High School Flower Mound
Middle School Forestwood
Elementary School Forest Vista
Architecture Styles Traditional, Detached
Type Residential
Status For Sale
Exterior
Stories 2
Pool Gunite, In Ground, Outdoor Pool, Other, Pool, Private, Pool Sweep, Pool/Spa Combo, Salt Water, Water Feature
Air conditioning Attic Fan, Central Air, Ceiling Fan(s), Electric, Zoned
Heat type Central, Natural Gas, Zoned
Water Source Public
Garage Space 3.0
Sewer Aerobic Septic, Public Sewer
Other Exterior Features Lighting, Private Yard, Rain Gutters, Storage
Parking Concrete, Direct Access, Door-Single, Driveway, Enclosed, Garage Faces Front, Garage, Garage Door Opener, Lighted, Tandem
Lot Features Back Yard, Cleared, Corner Lot, Cul-De-Sac, Backs to Greenbelt/Park, Interior Lot, Irregular Lot, Lawn, Landscaped, Level, Subdivision, Sprinkler System, Few Trees
Roof Composition
Utilities Electricity Available, Electricity Connected, Natural Gas Available, Phone Available, Sewer Available, Septic Available, Separate Meters, Underground Utilities, Water Available, Cable Available
Finance
Sales Price $749,989
HOA Fees $98 quarterly
Real Estate Tax $11,779 yearly

WORK WITH JOY