Leave a Message

Thank you for your message. We will be in touch with you shortly.

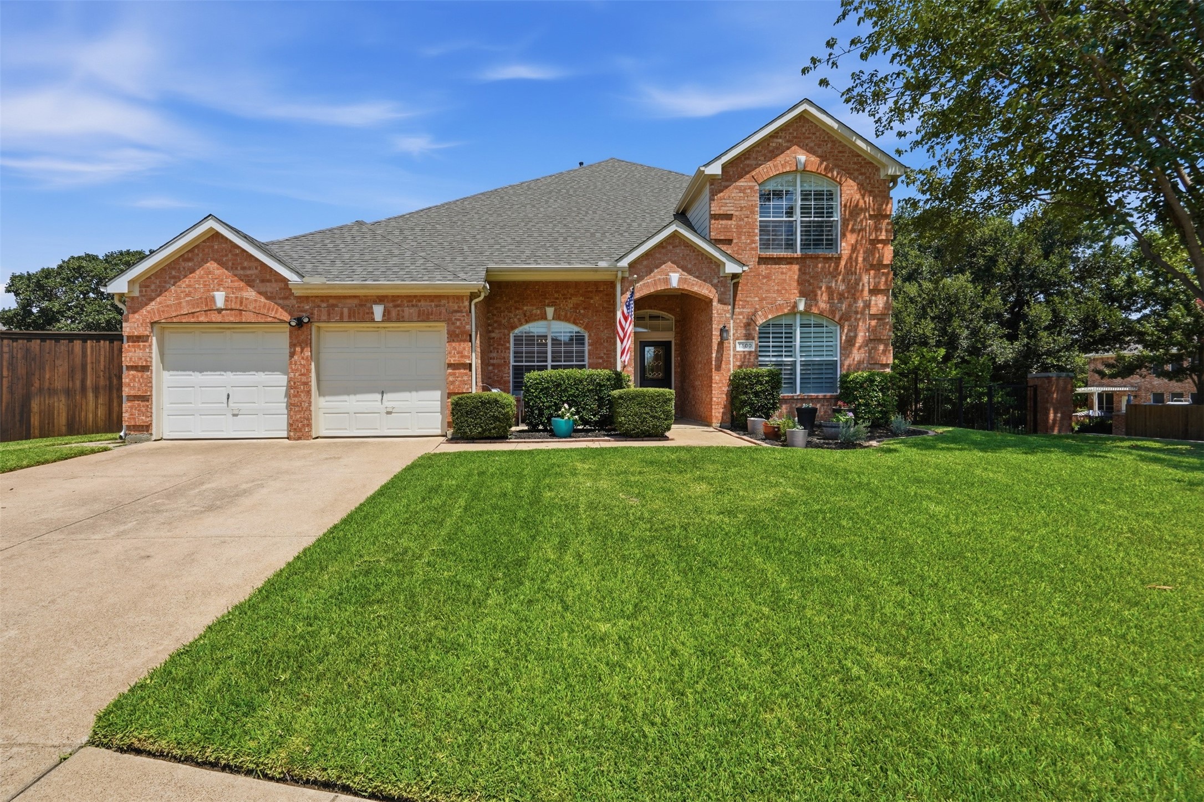
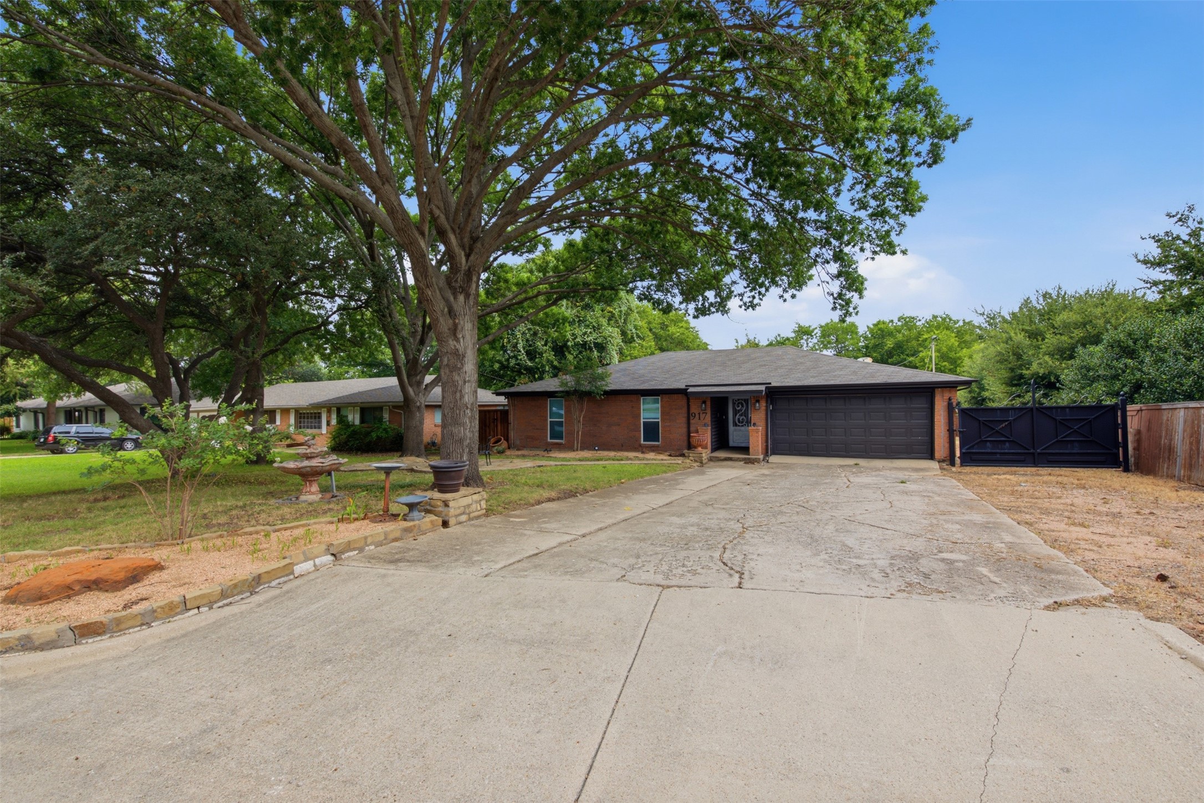
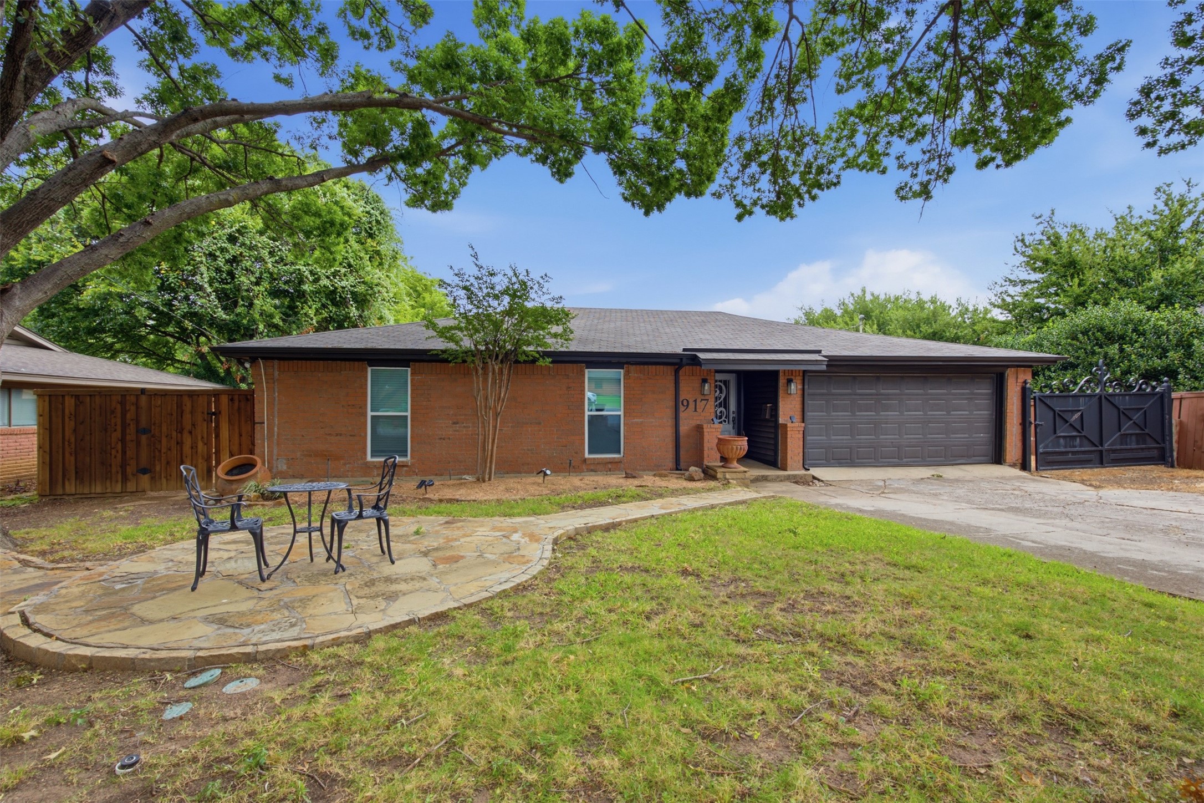
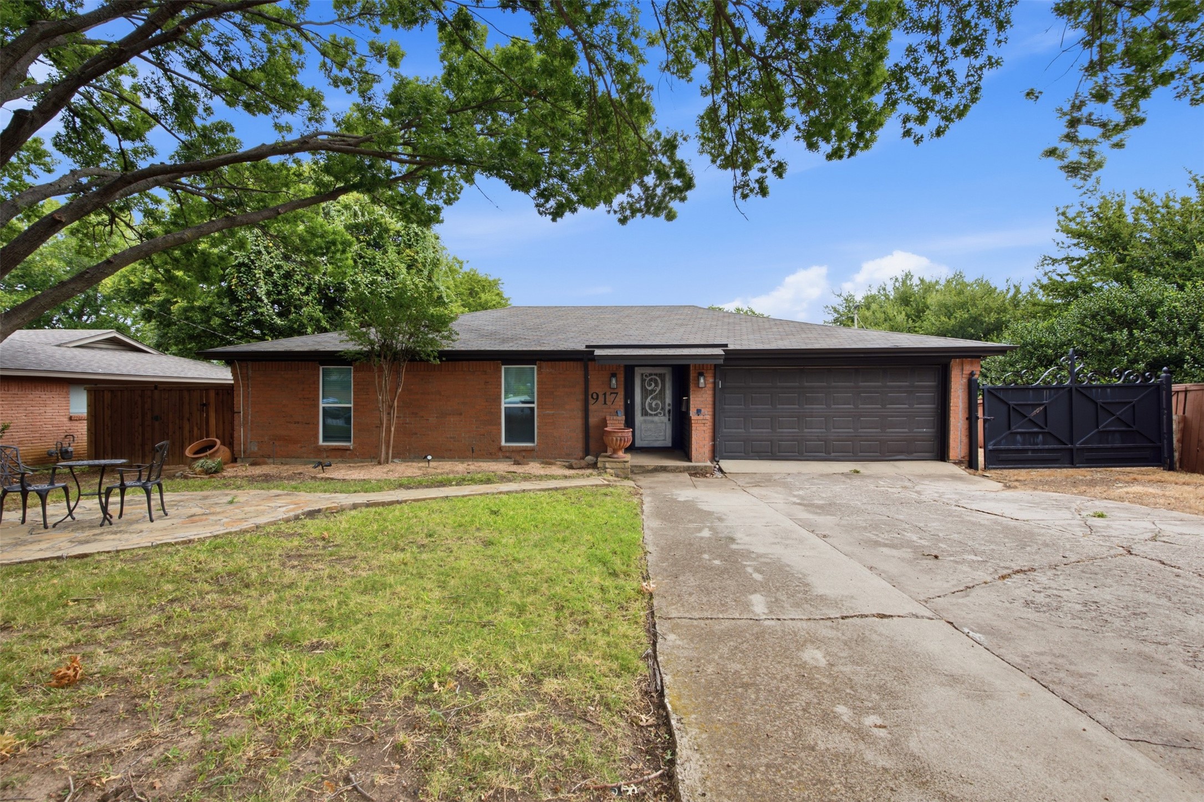
917 E Worth Street, a red-brick home with a broad driveway beneath a large shade tree.
Single-story brick home with a two-car garage, gated driveway, and stone patio beneath mature trees.
Single-story brick home with an attached garage, gated driveway, and large shade trees.
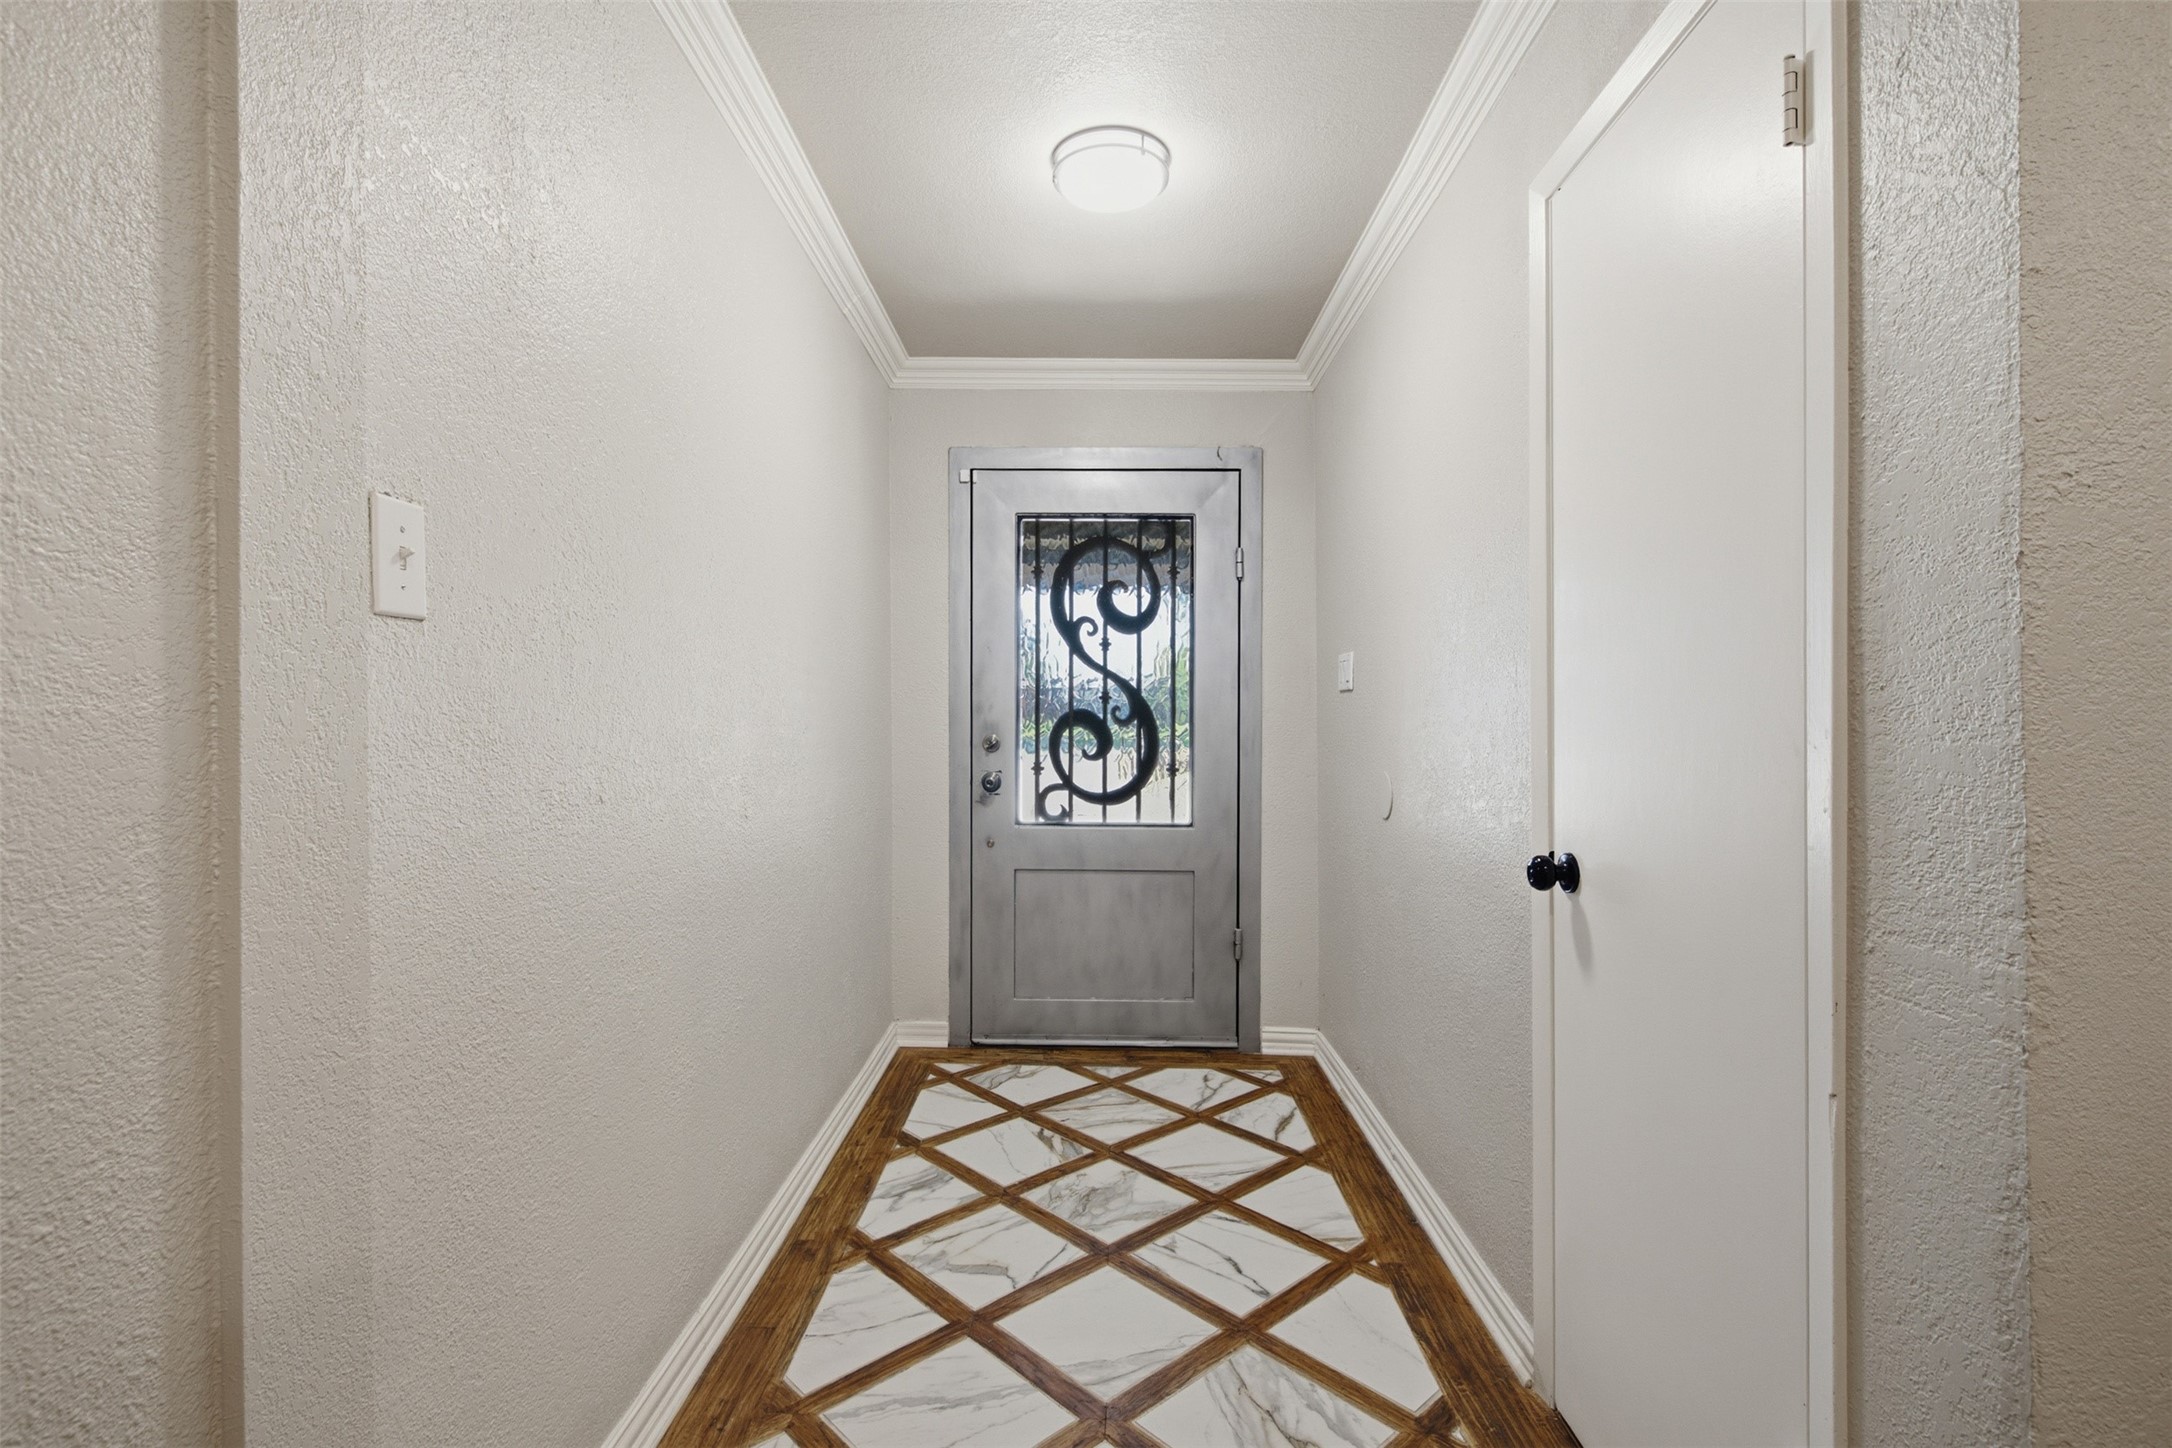
Entry foyer with an ornate ironwork front door and geometric marble-and-wood flooring.
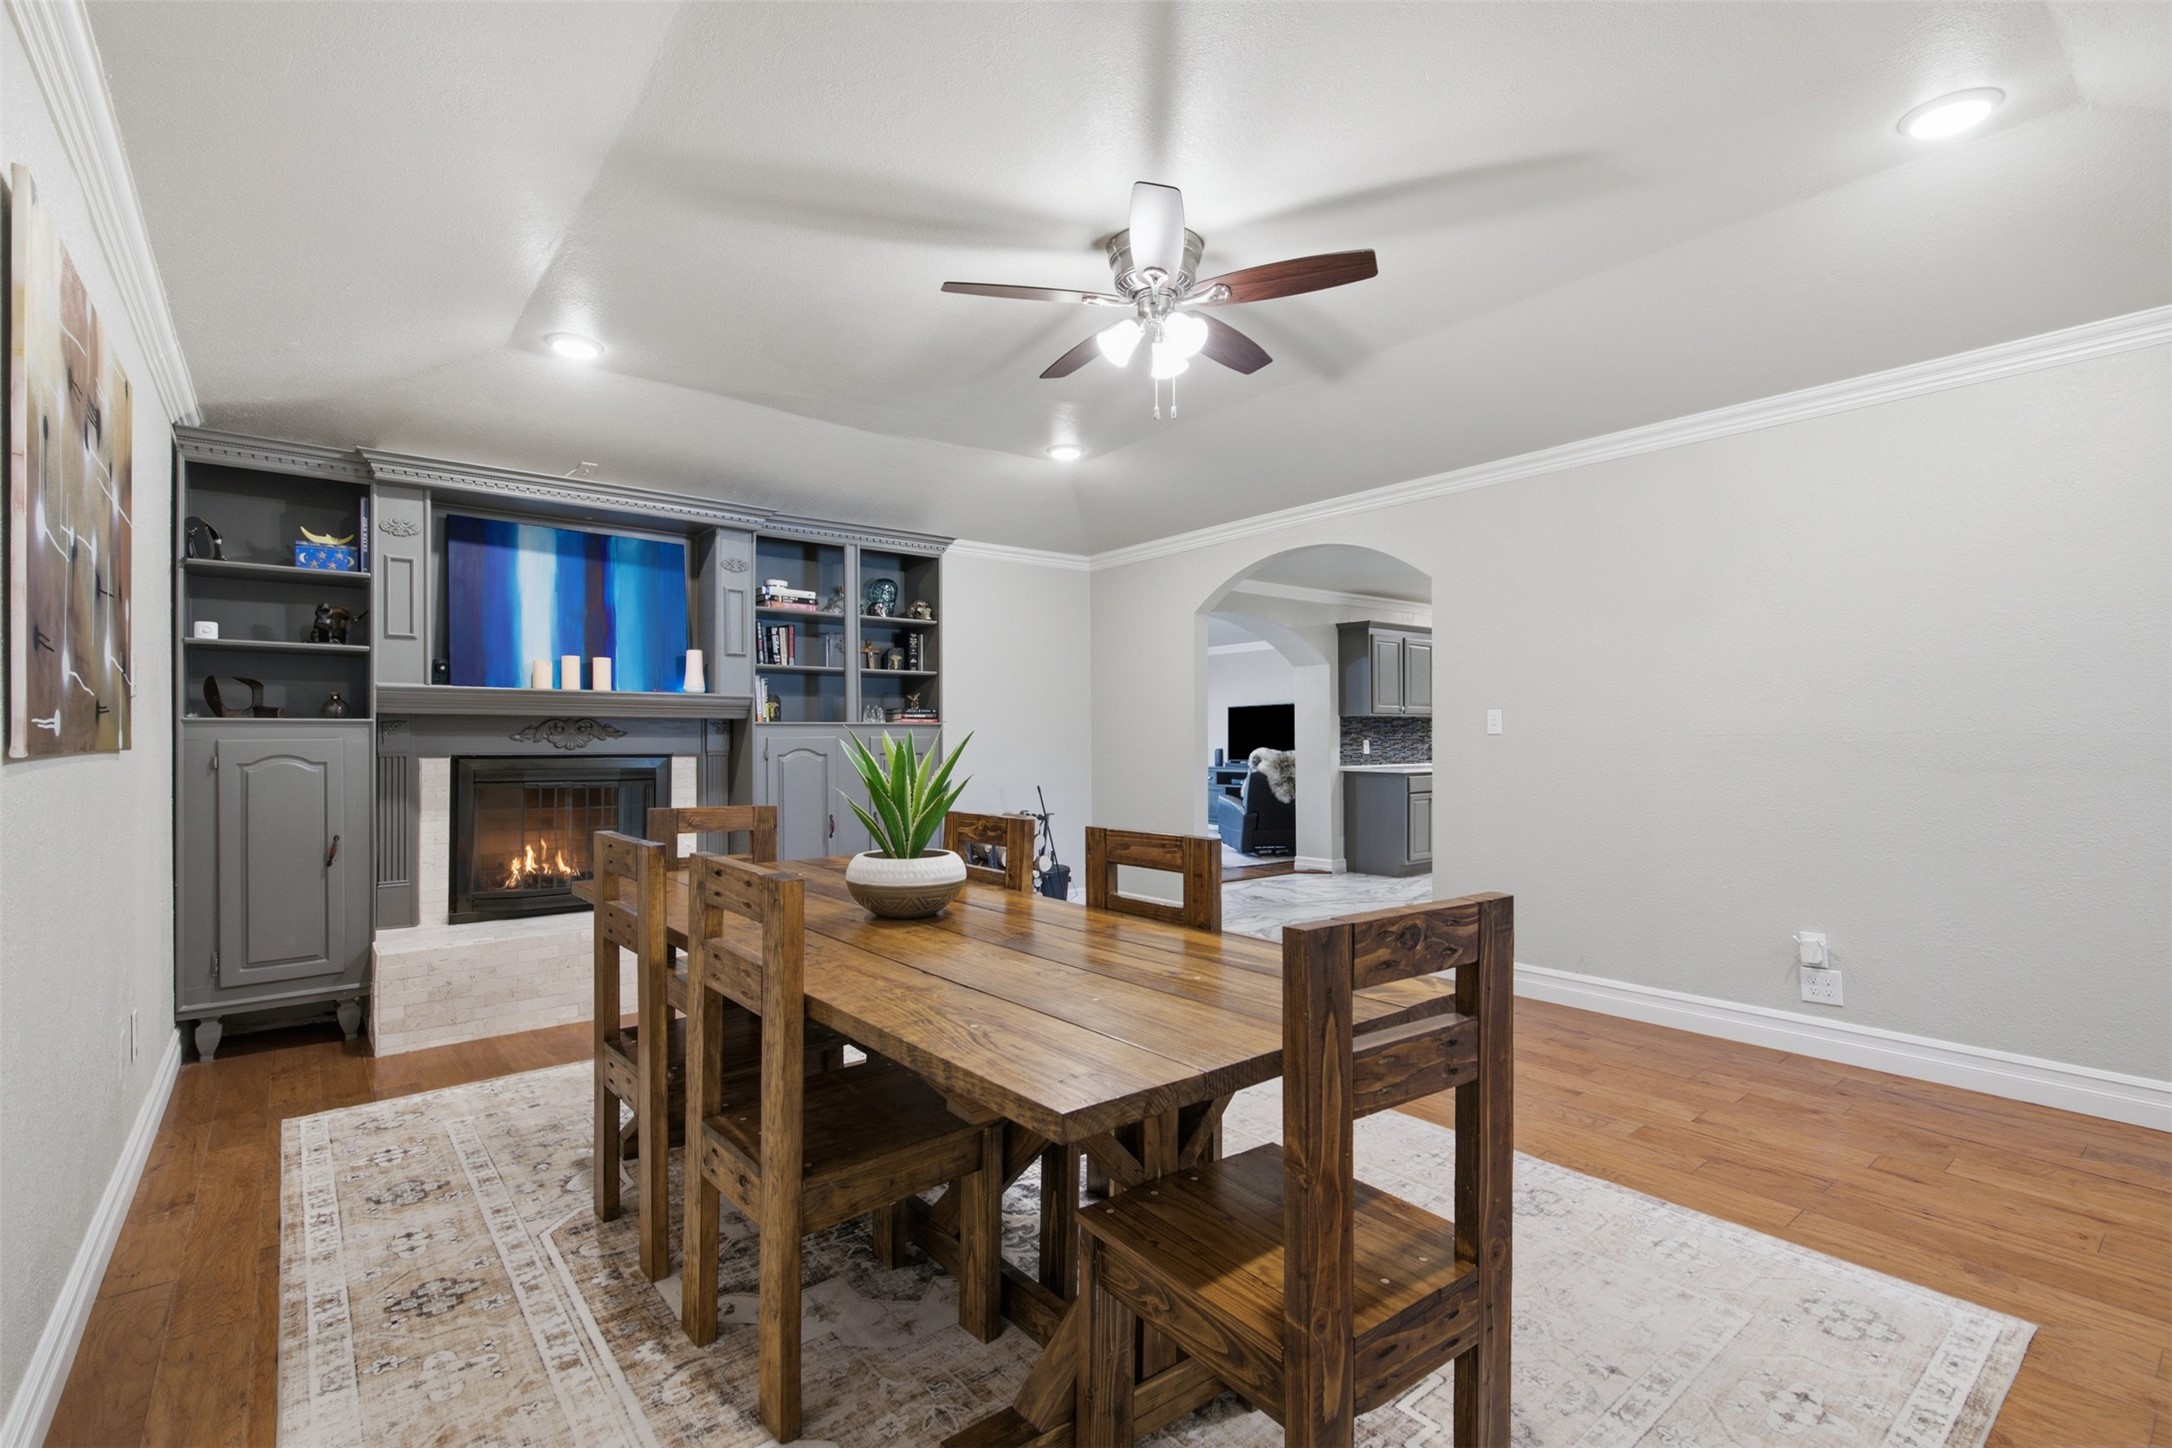
Dining room with a rustic wood table and chairs beside a gray built-in fireplace cabinet.
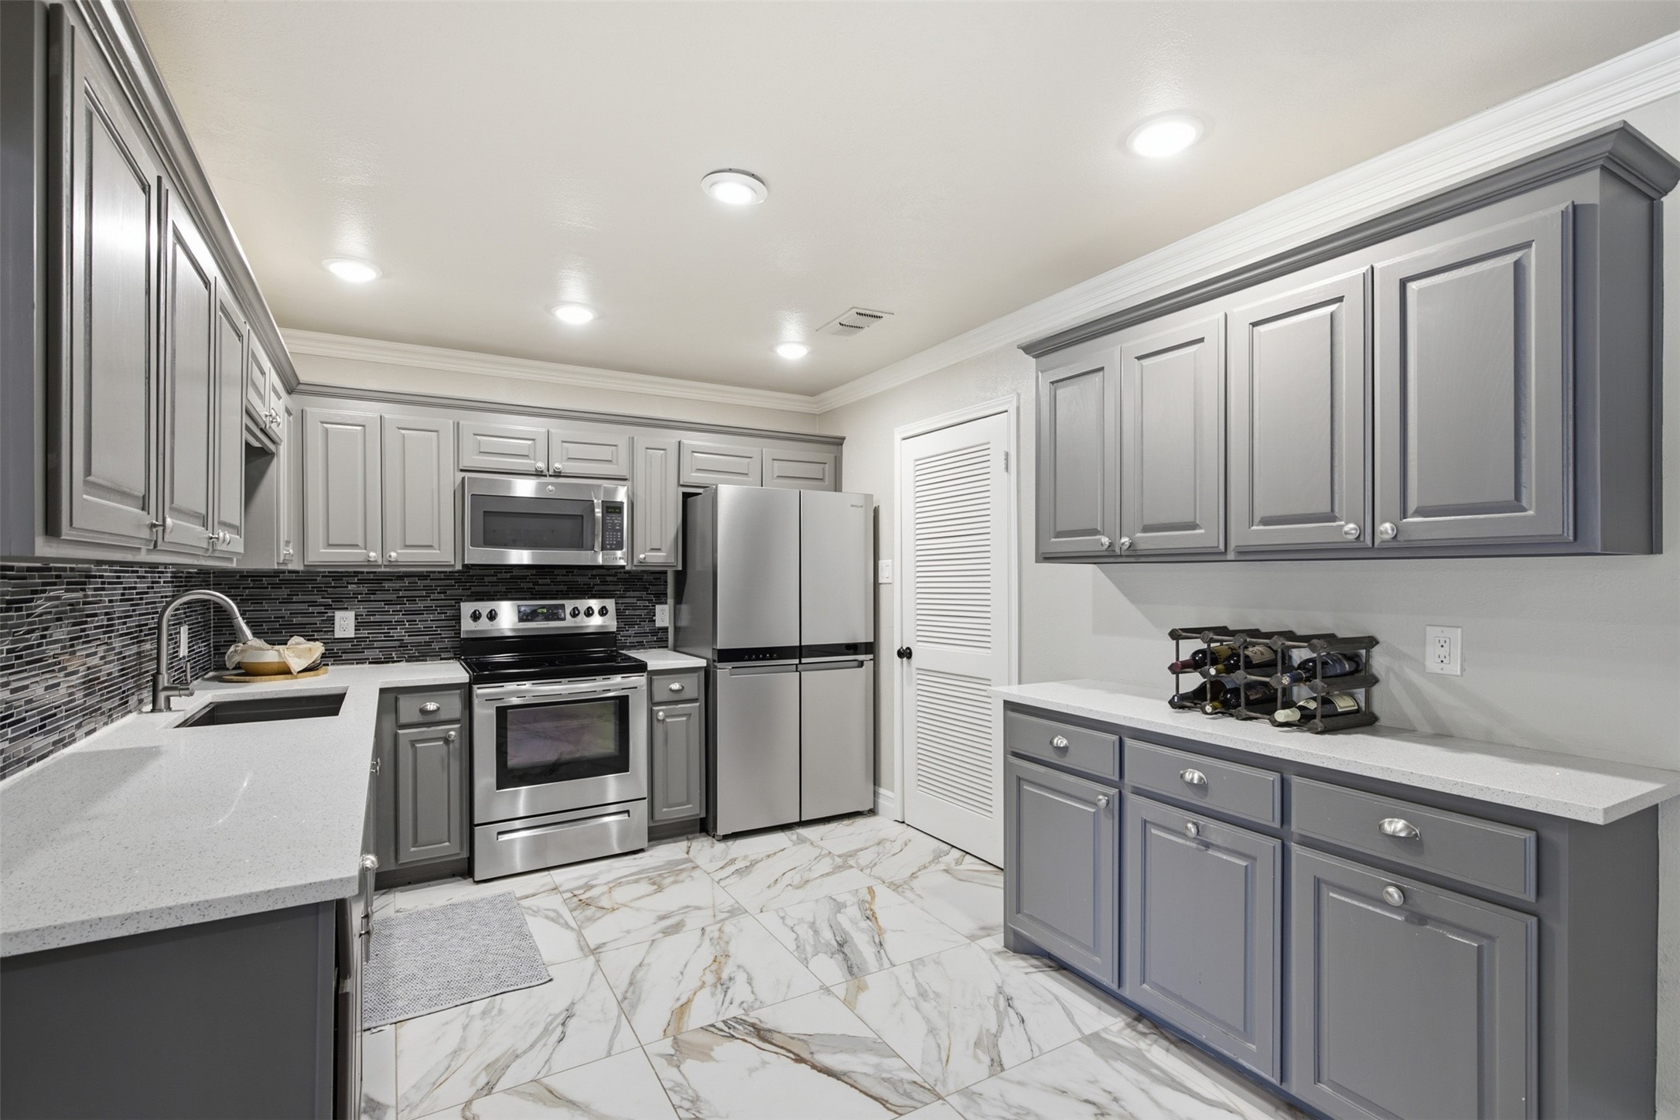
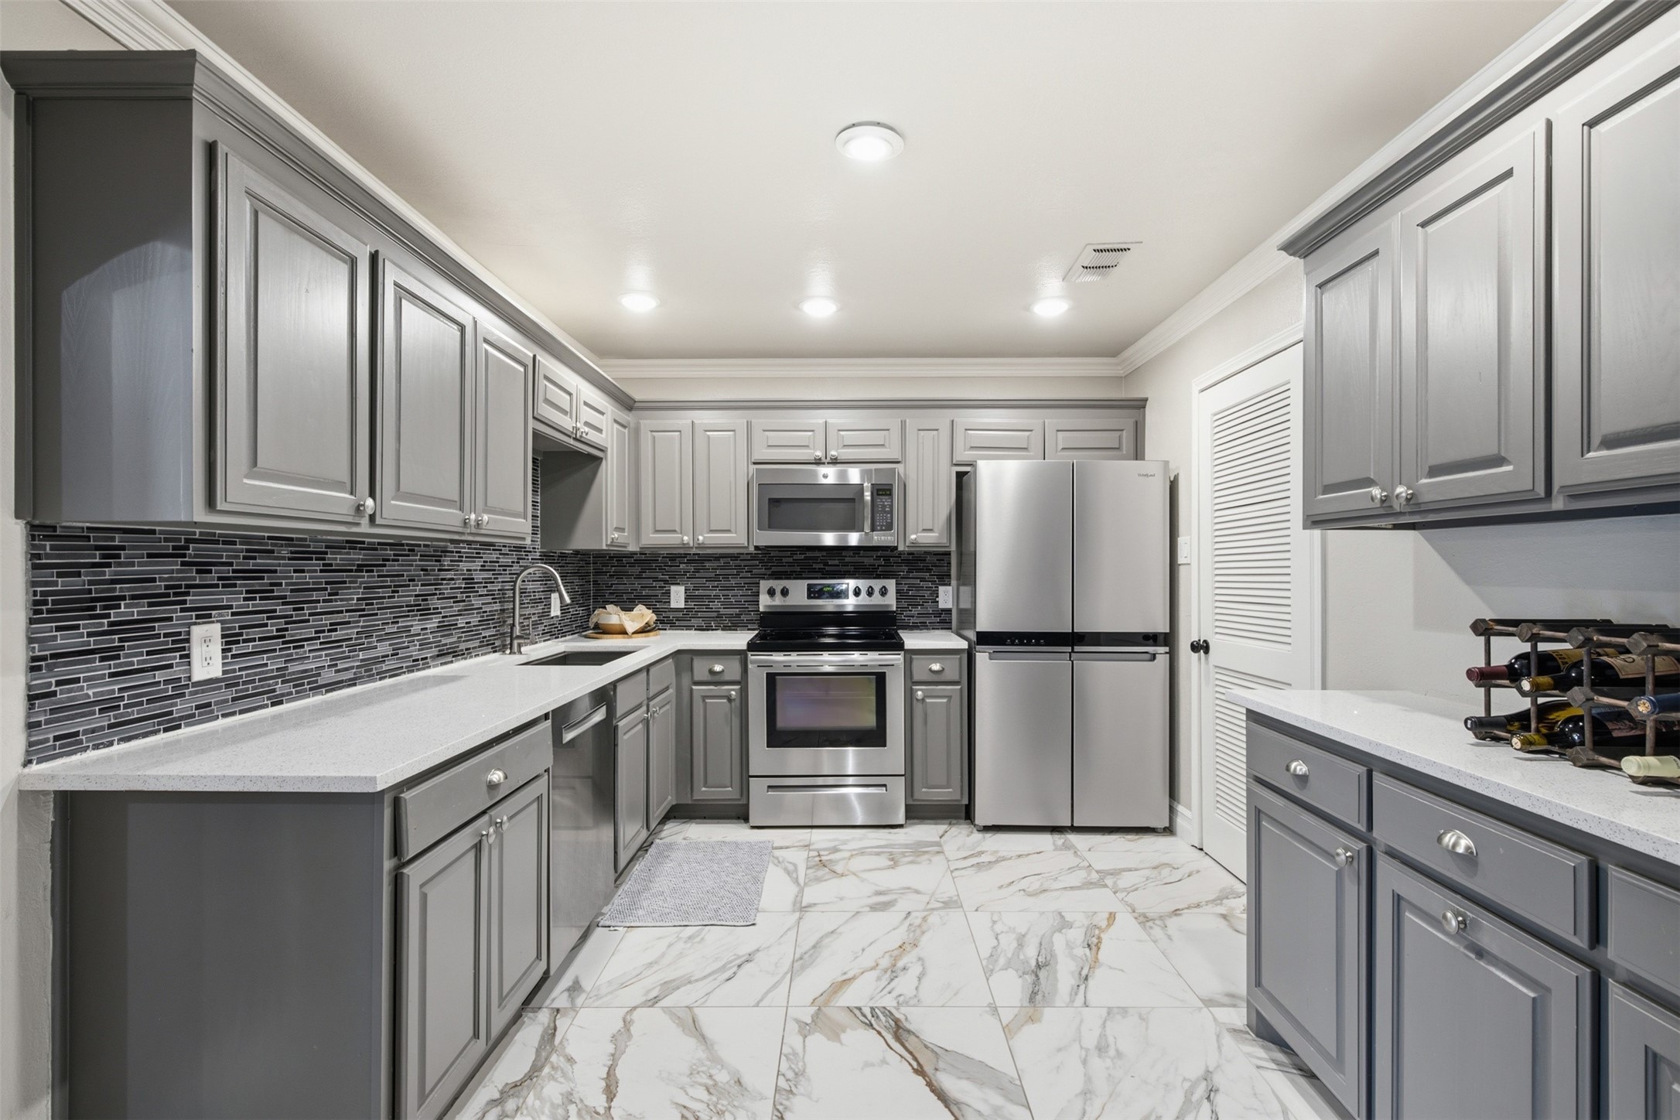
Kitchen with gray cabinets, stainless steel appliances, dark mosaic backsplash, and marble-look tile flooring.
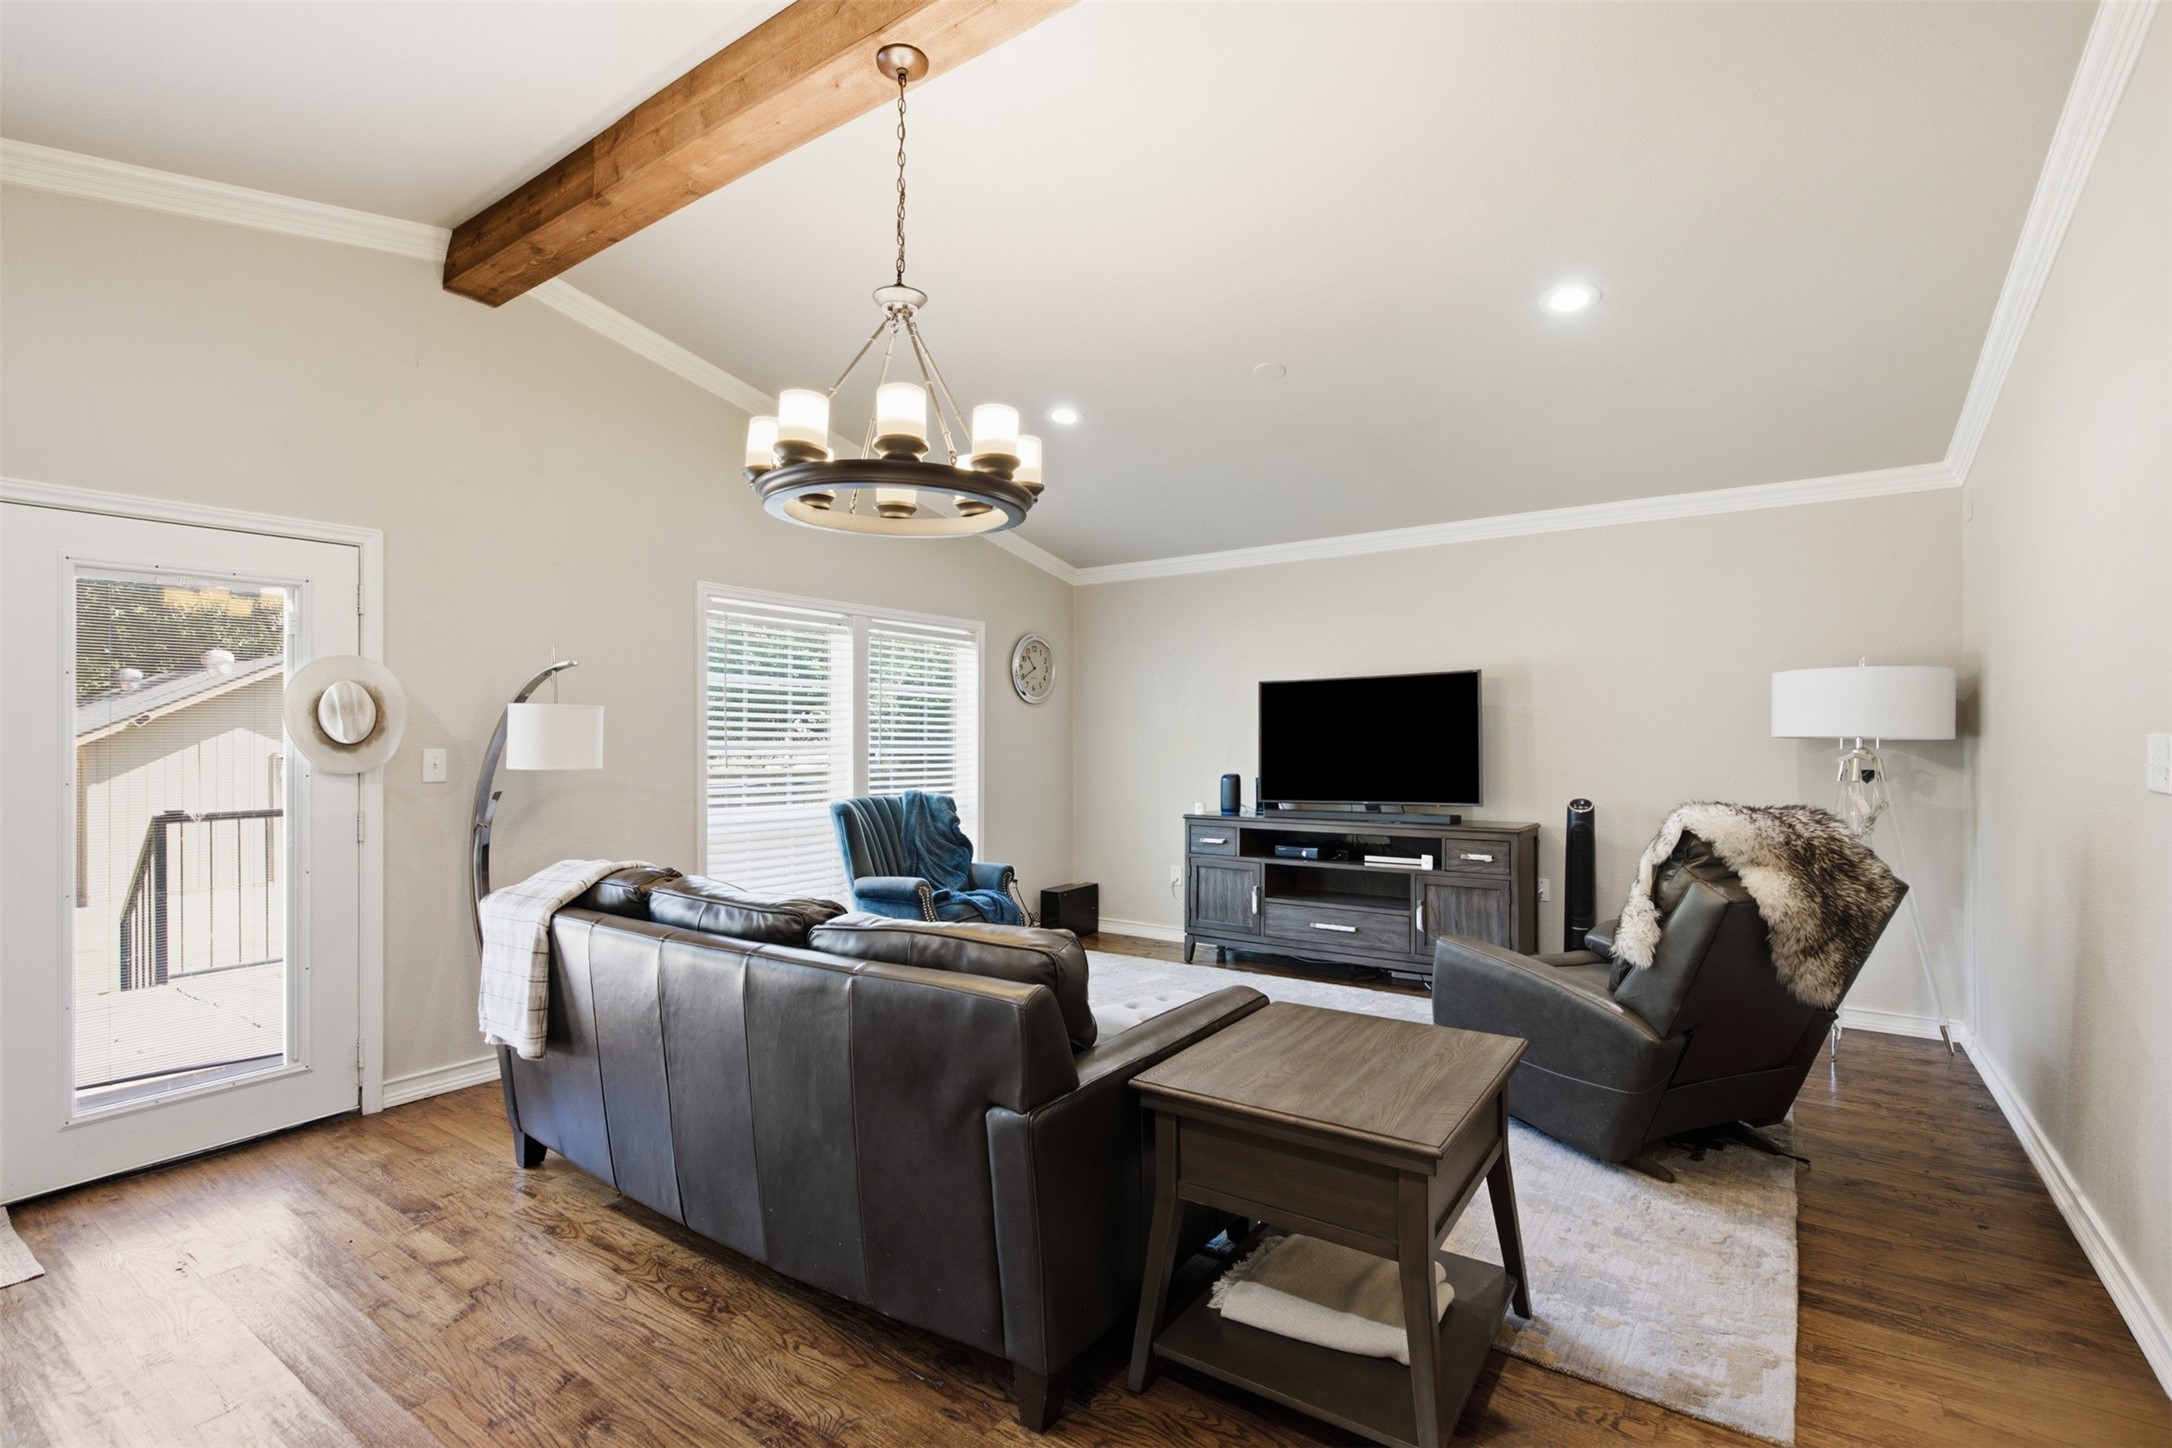
Furnished living room with dark leather seating, wood floors, exposed beam, and chandelier.
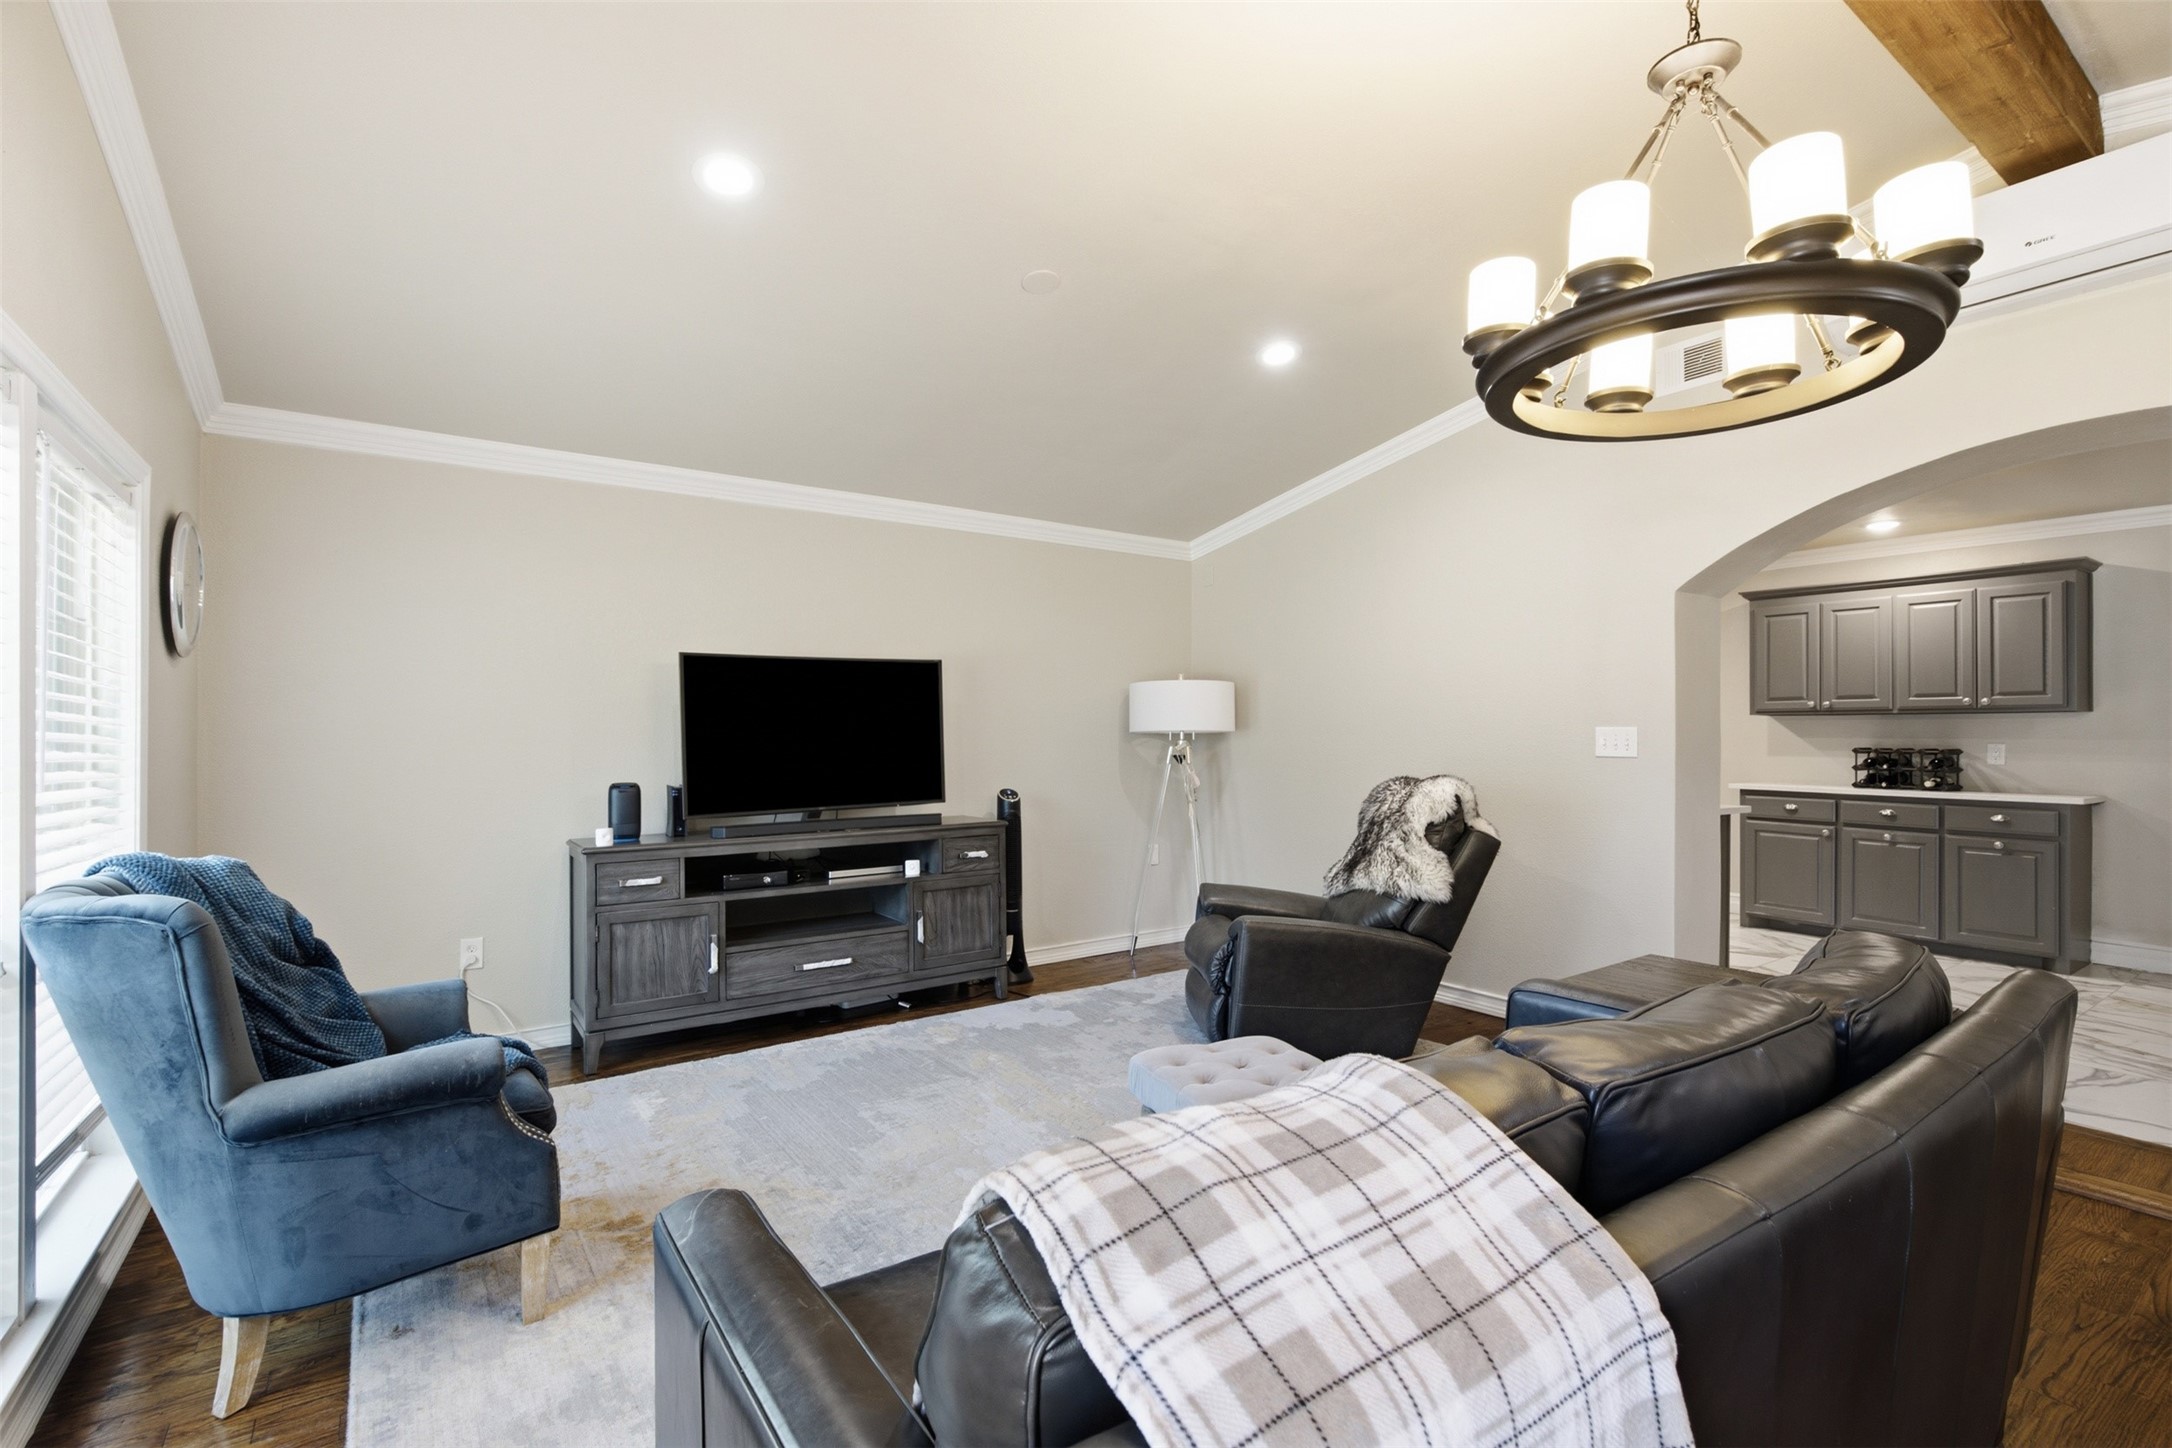
Furnished living room with blue and leather seating, a television, and an arched view into the kitchen.
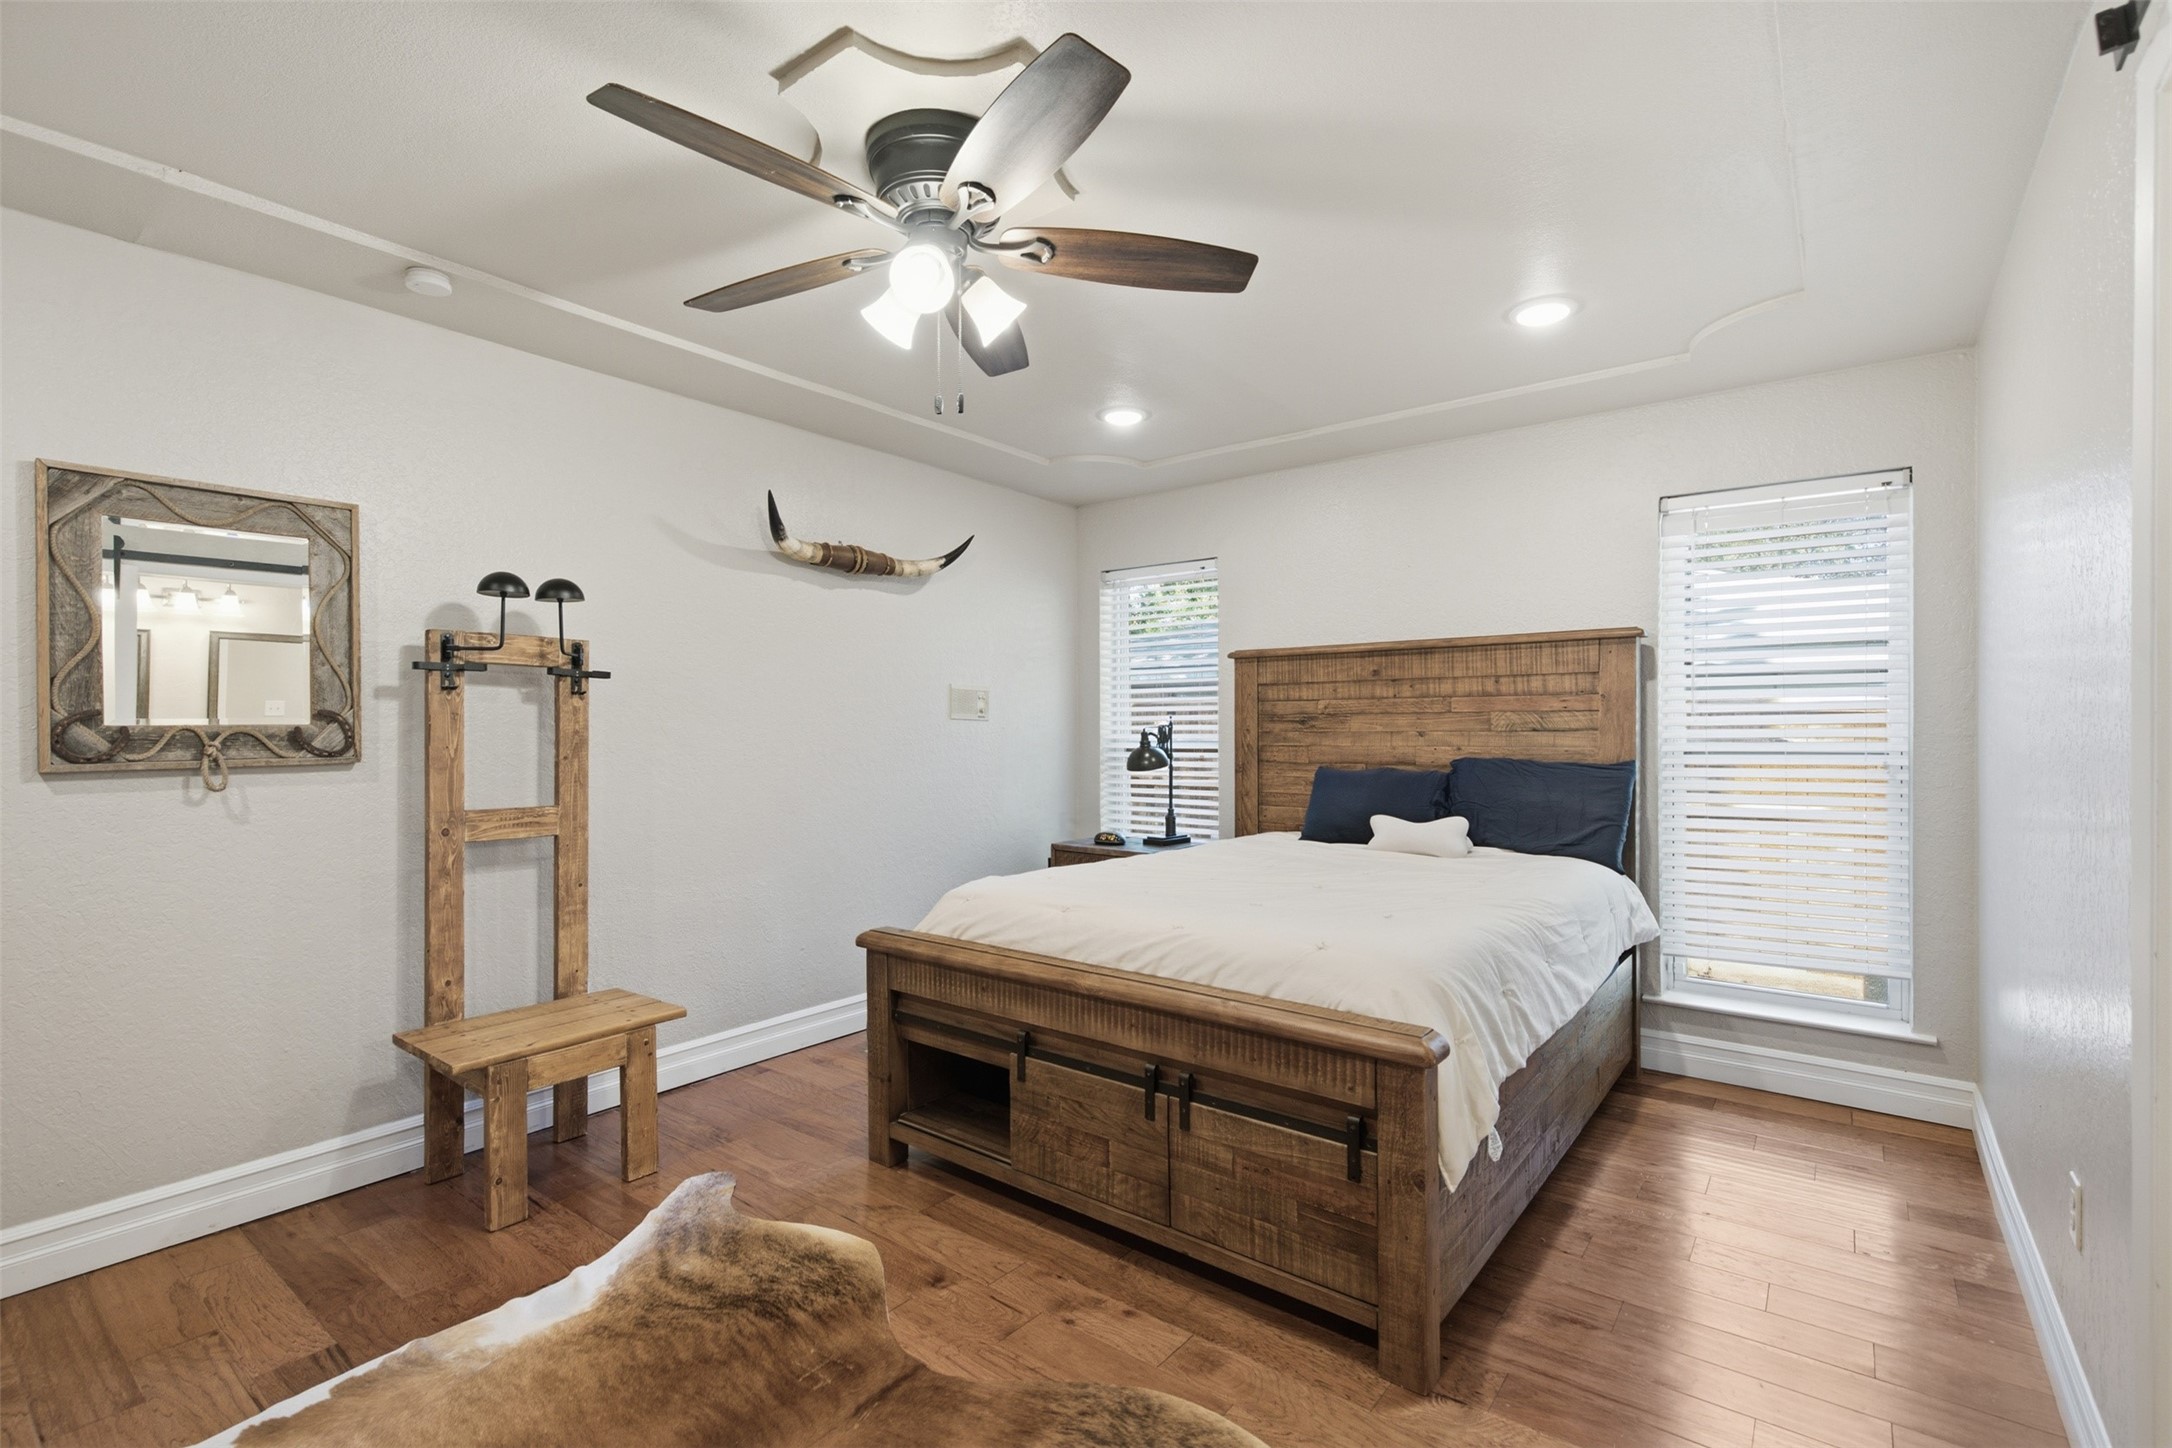
Bedroom with a rustic wooden bed, white bedding, navy pillows, and hardwood floors.
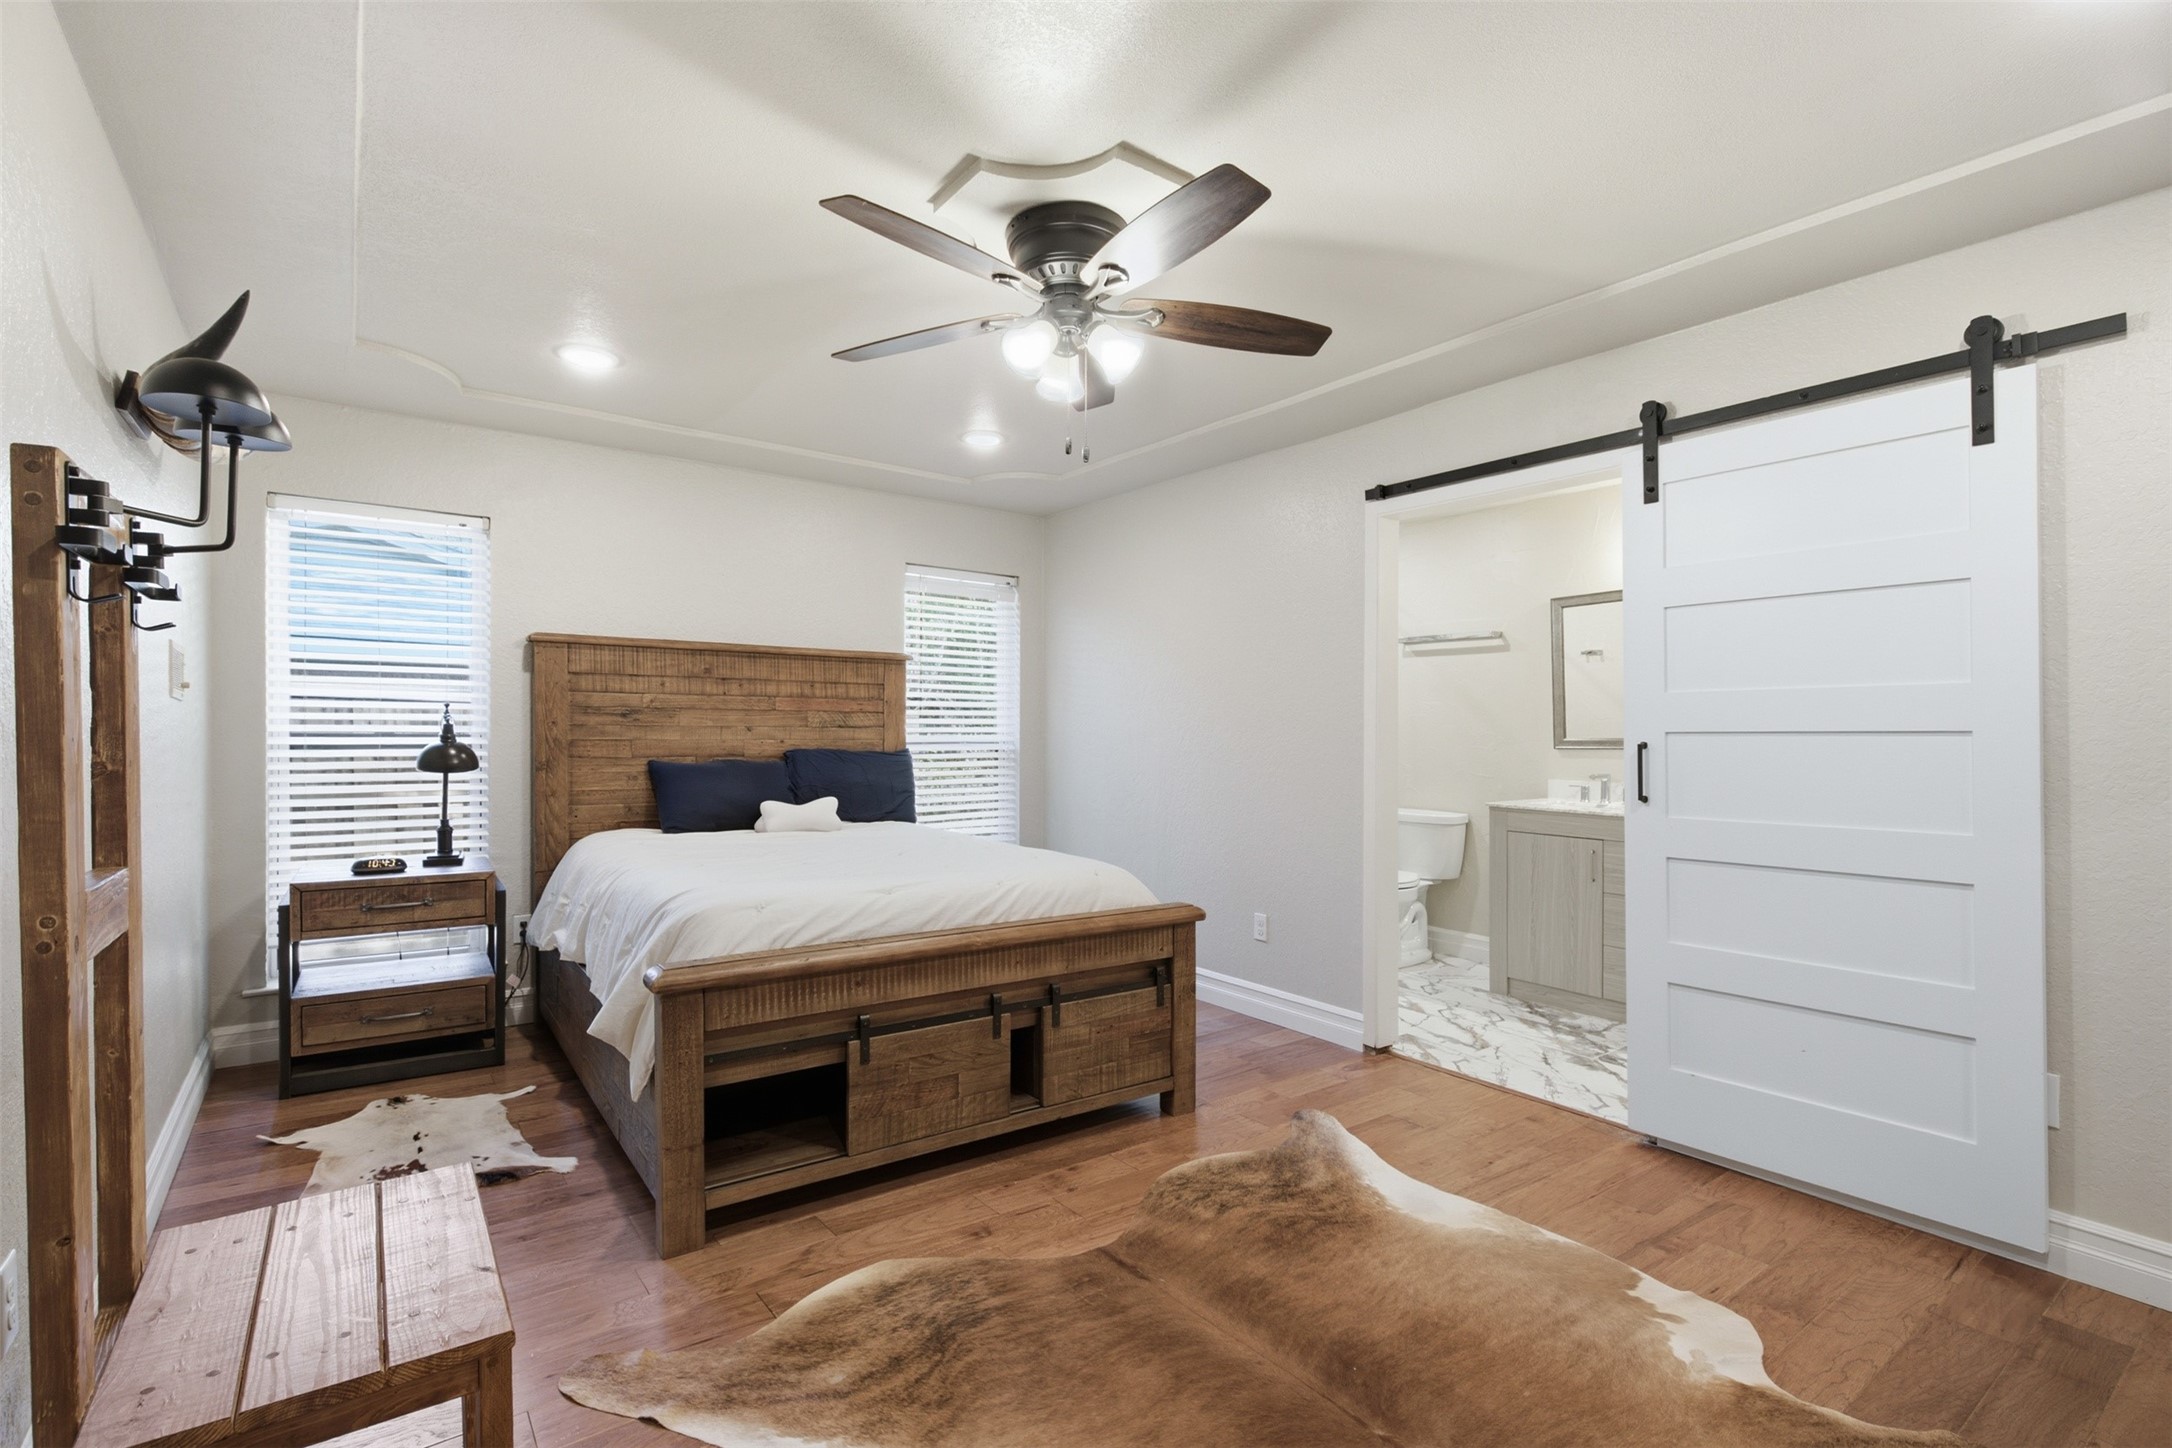
Bedroom with a rustic wooden bed, hardwood floors, and a sliding barn door to the ensuite bathroom.
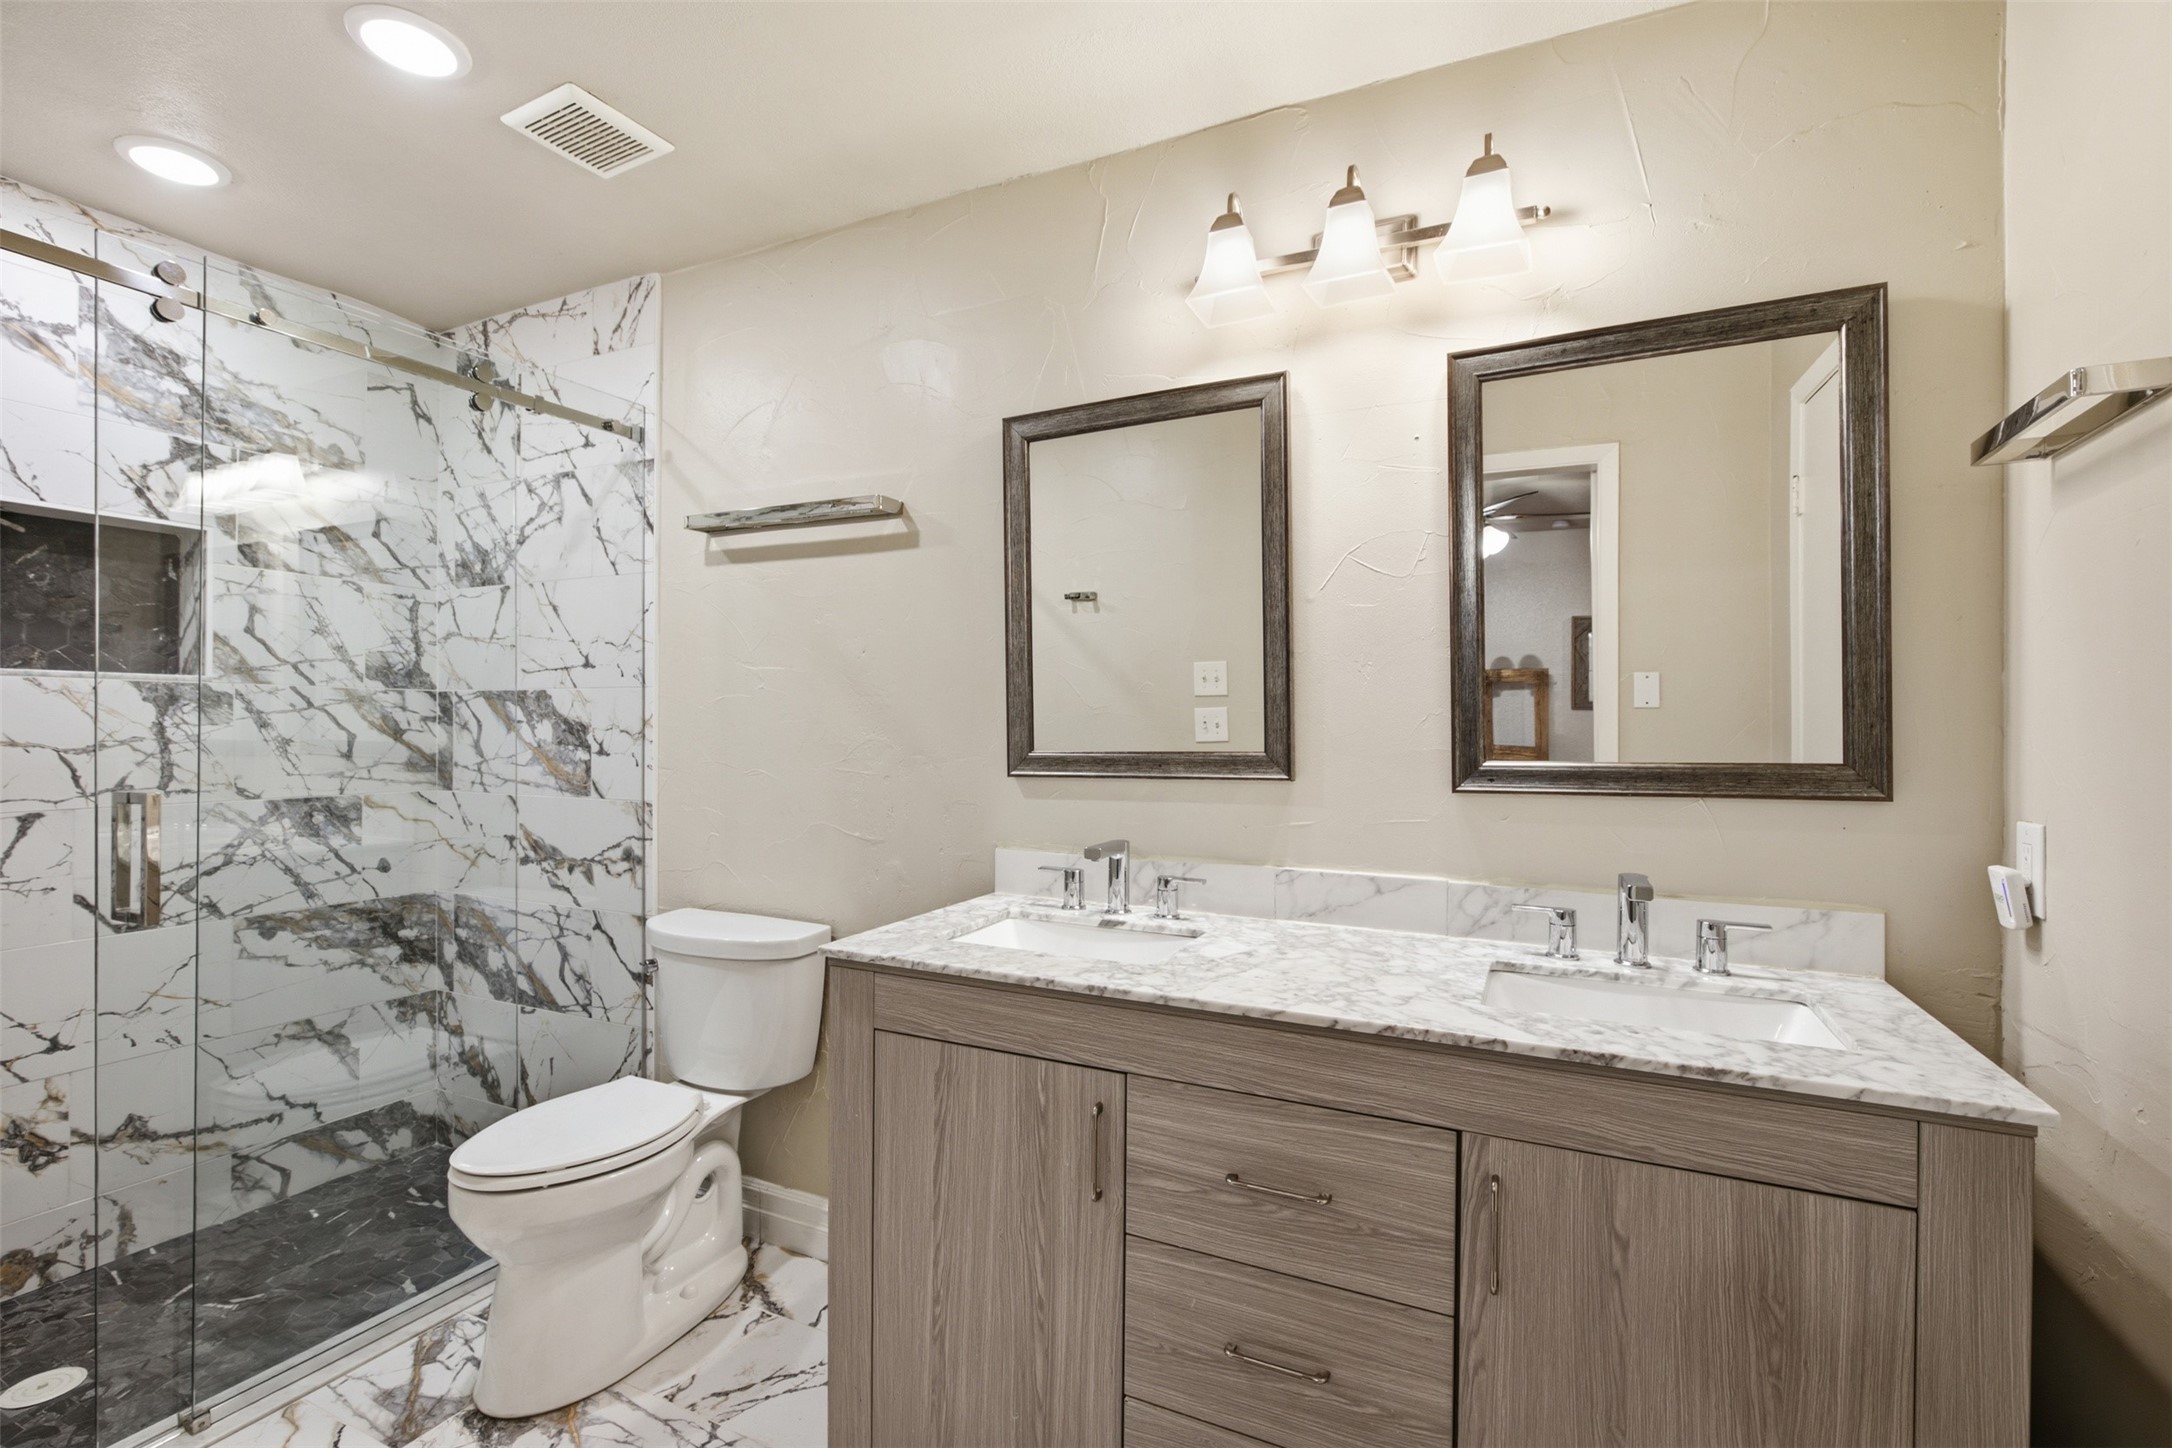
Bathroom with a double vanity and glass-enclosed shower featuring veined tile.
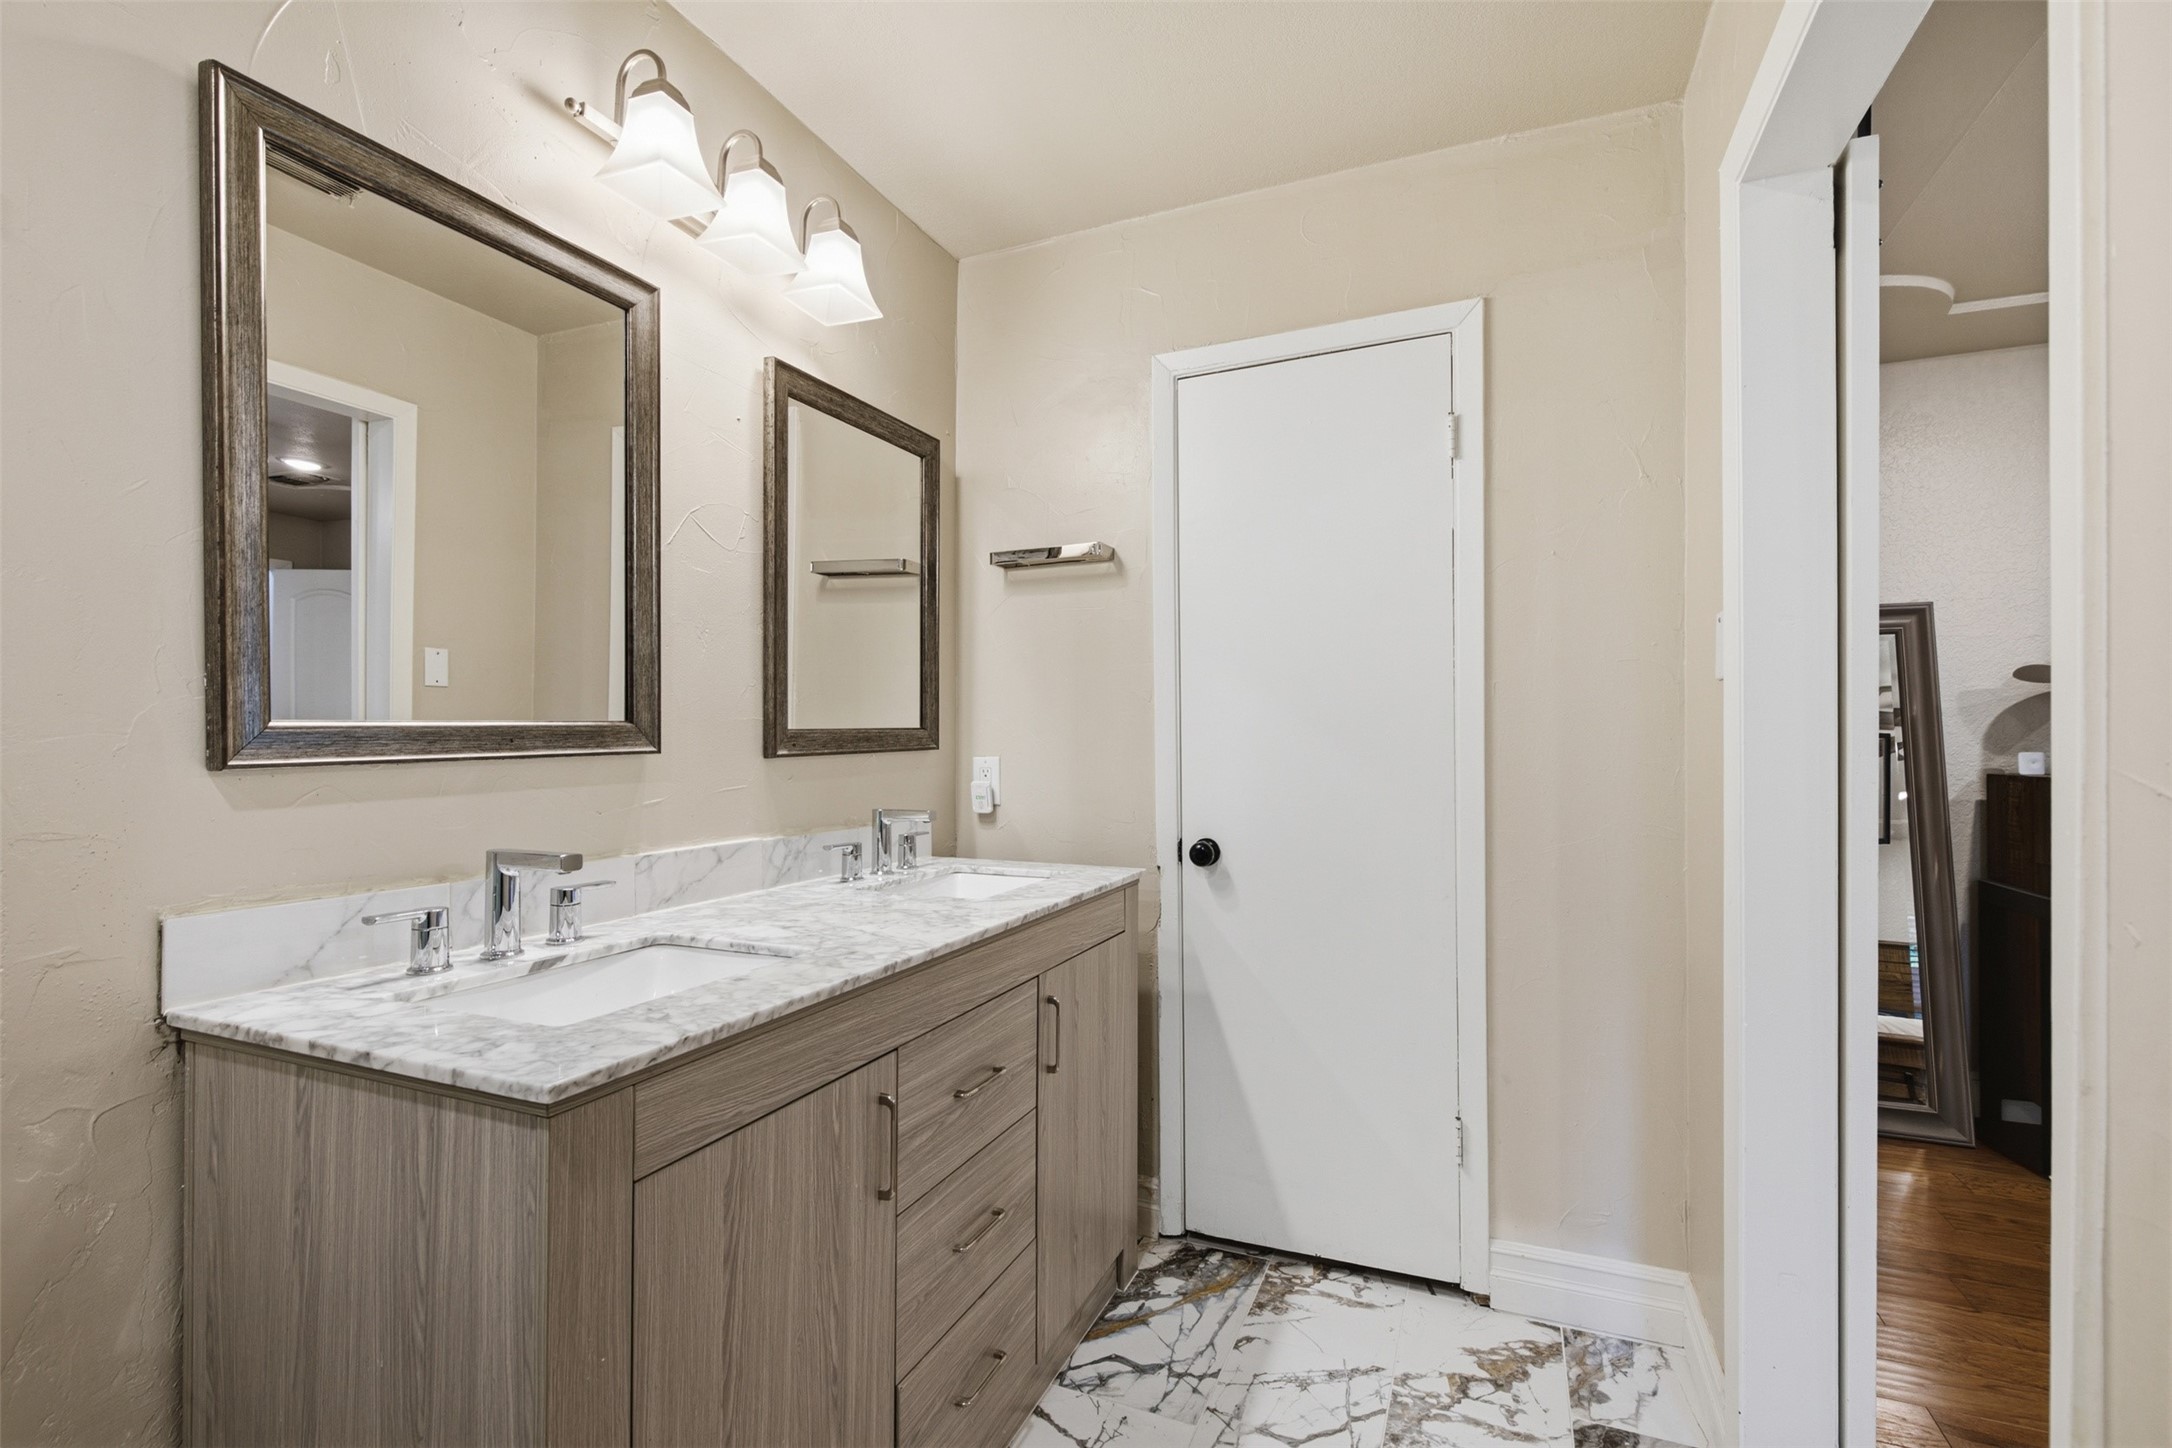
Bathroom with a double-sink vanity, marble countertop, framed mirrors, and veined tile floor.
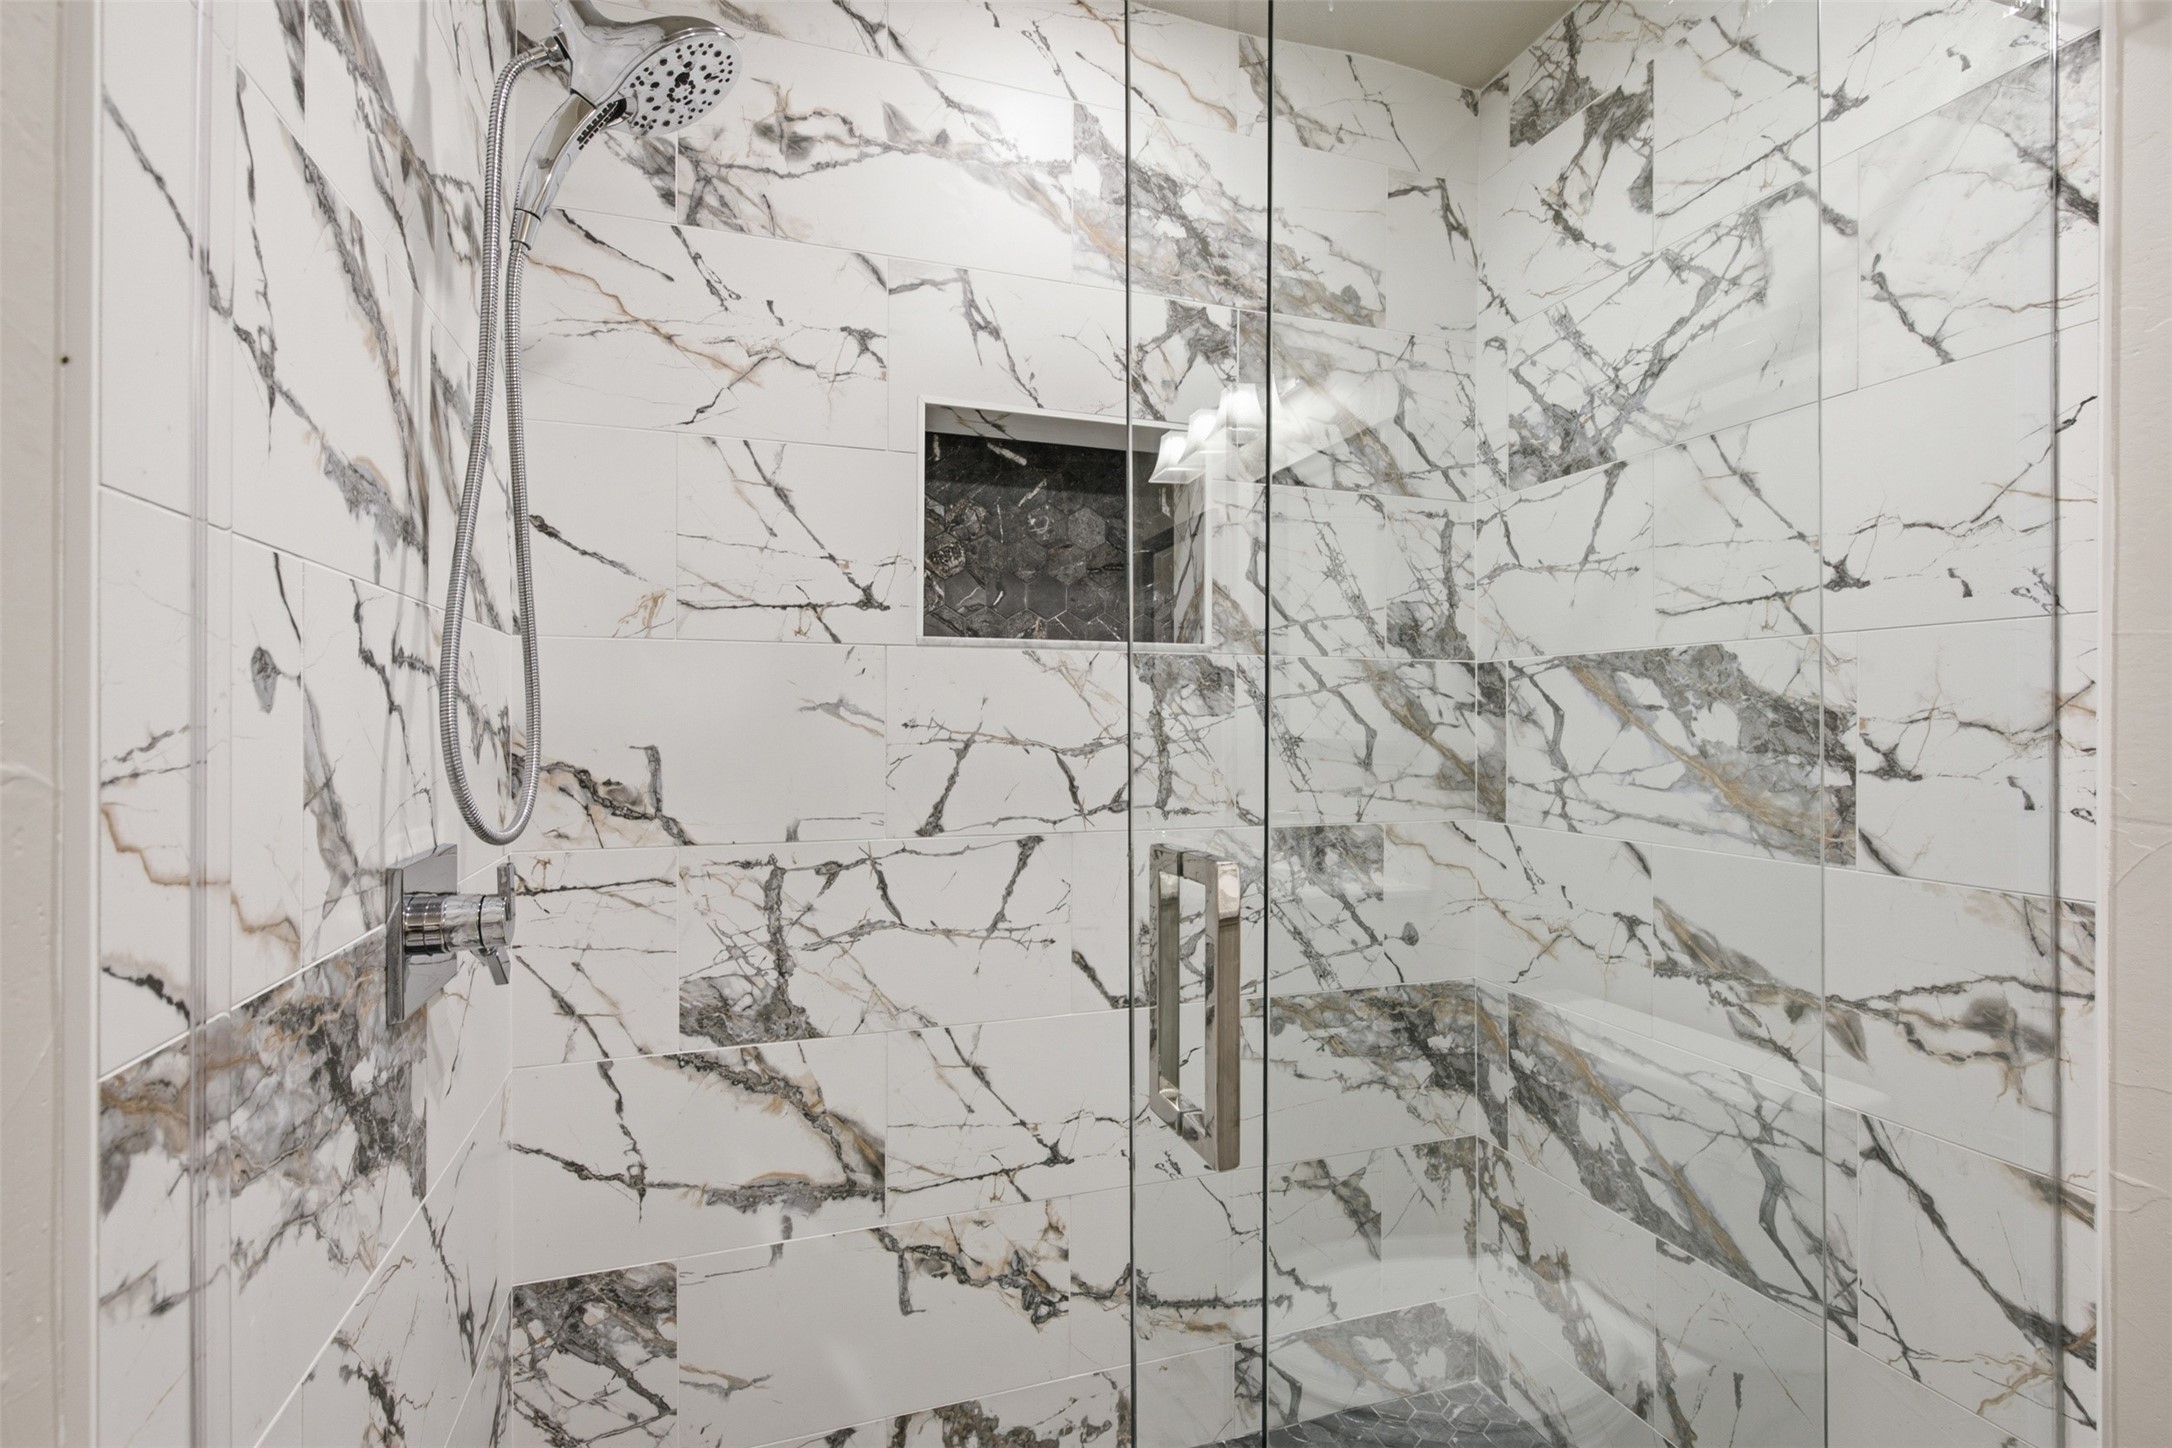
Walk-in shower with marble-look tile, glass enclosure, handheld showerhead, and recessed niche.
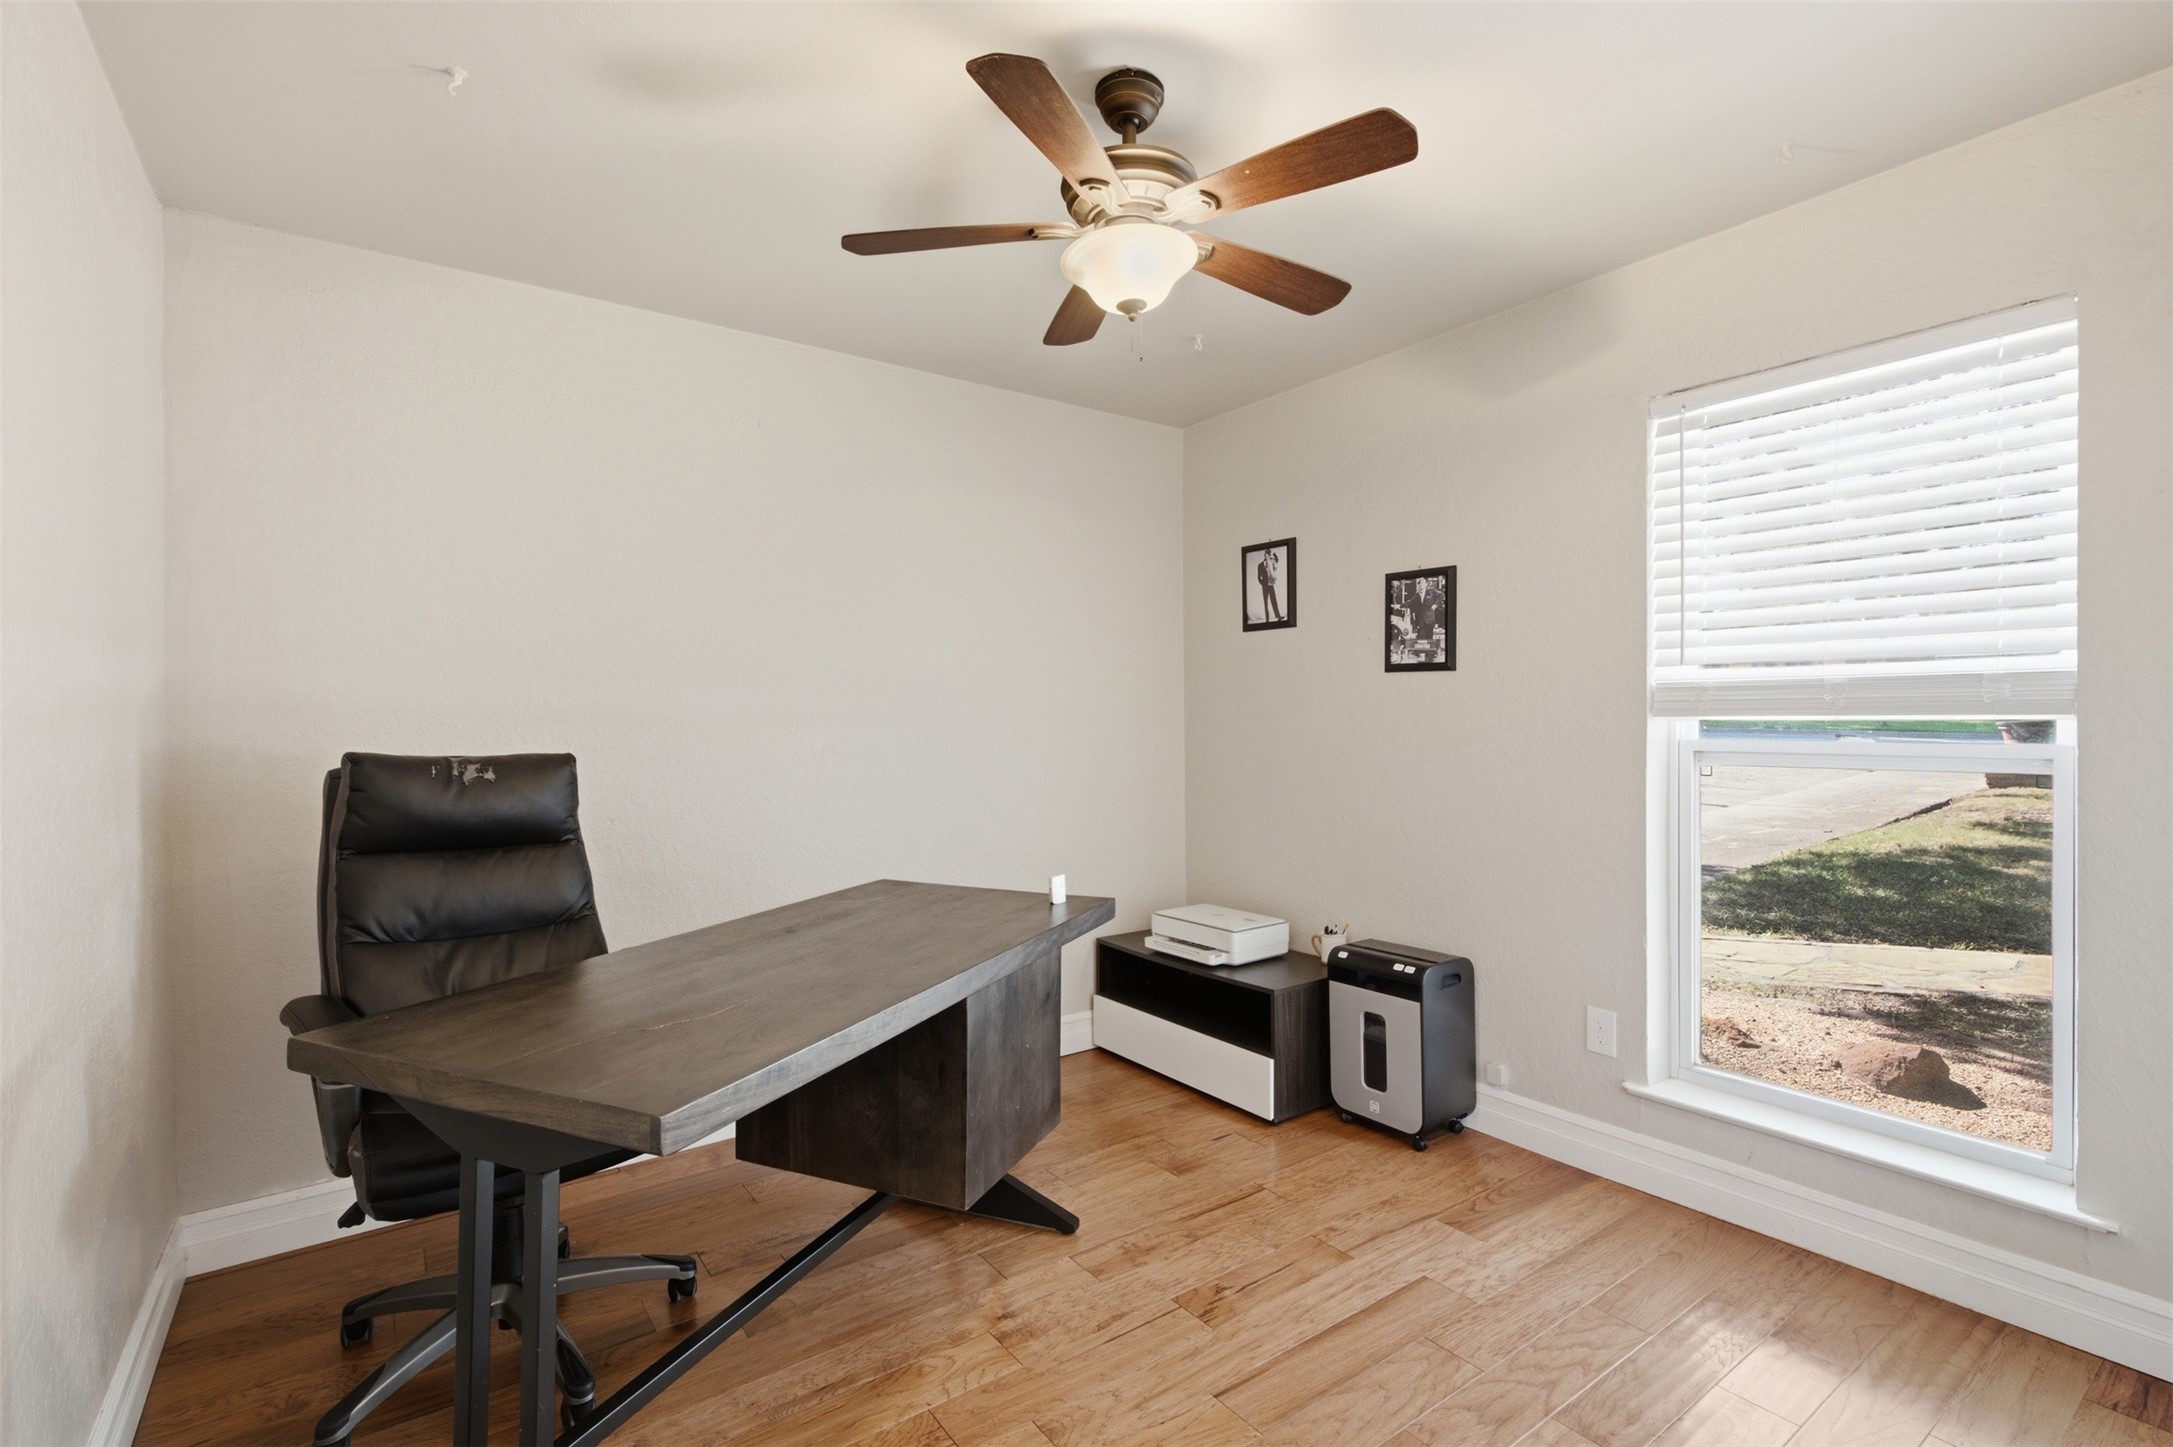
Home office with a dark desk and leather chair beside a large window with white blinds.
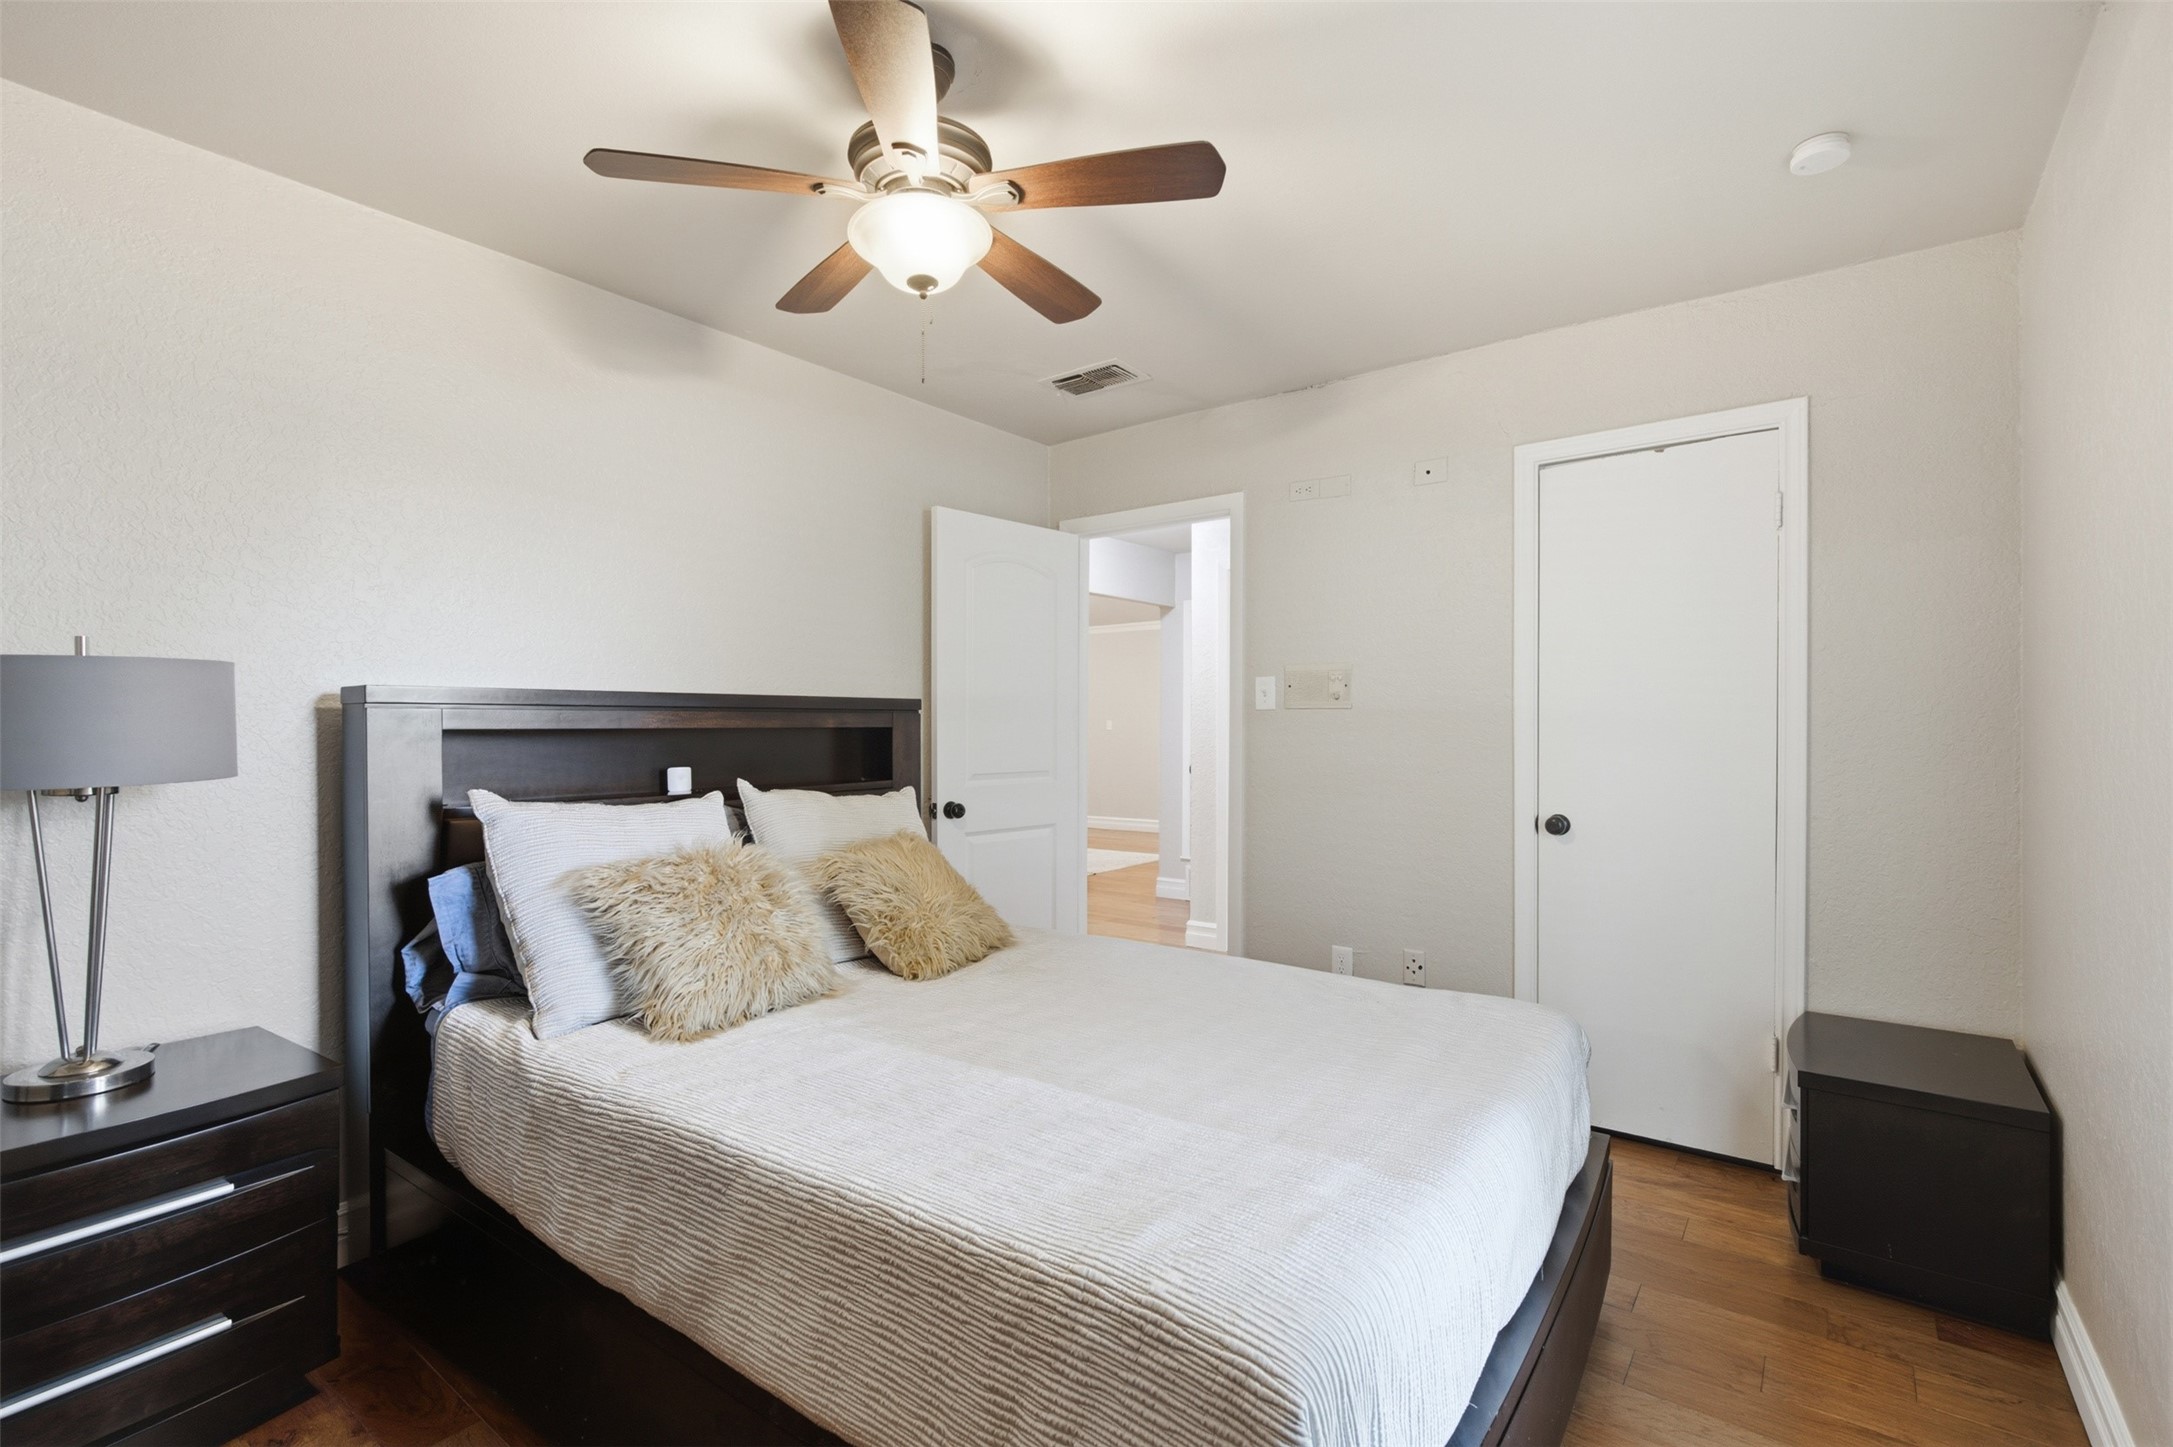
Staged bedroom with a white bed, dark wood furniture, and a ceiling fan.
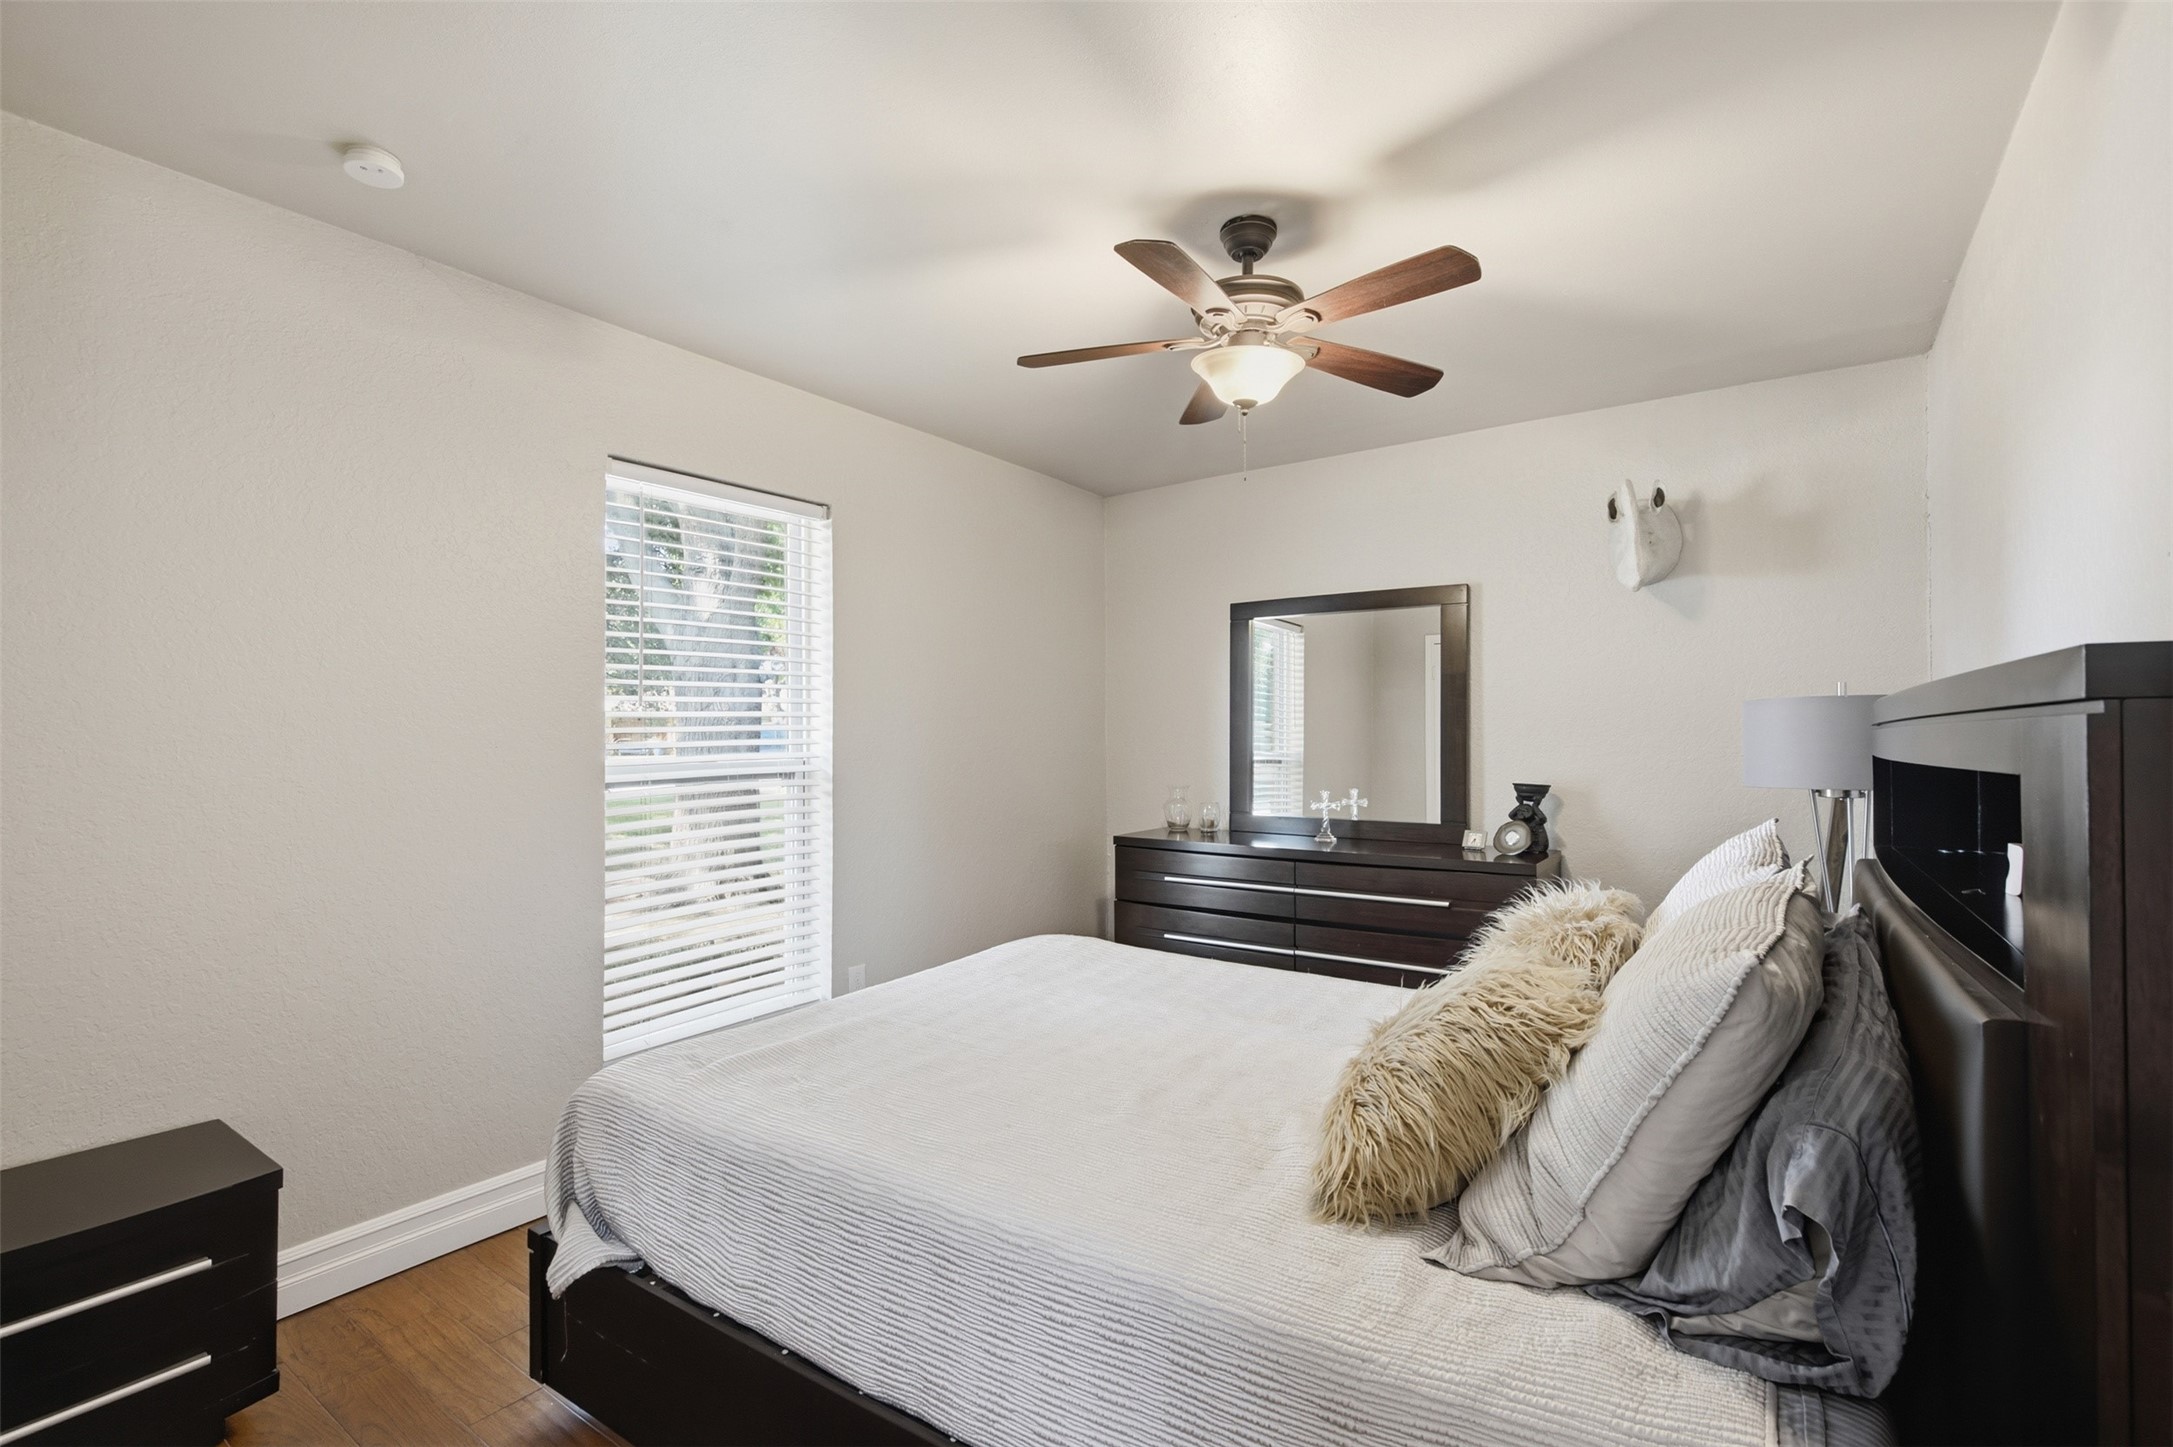
Bedroom with a dark wood bed, white bedding, hardwood floors, and a ceiling fan.
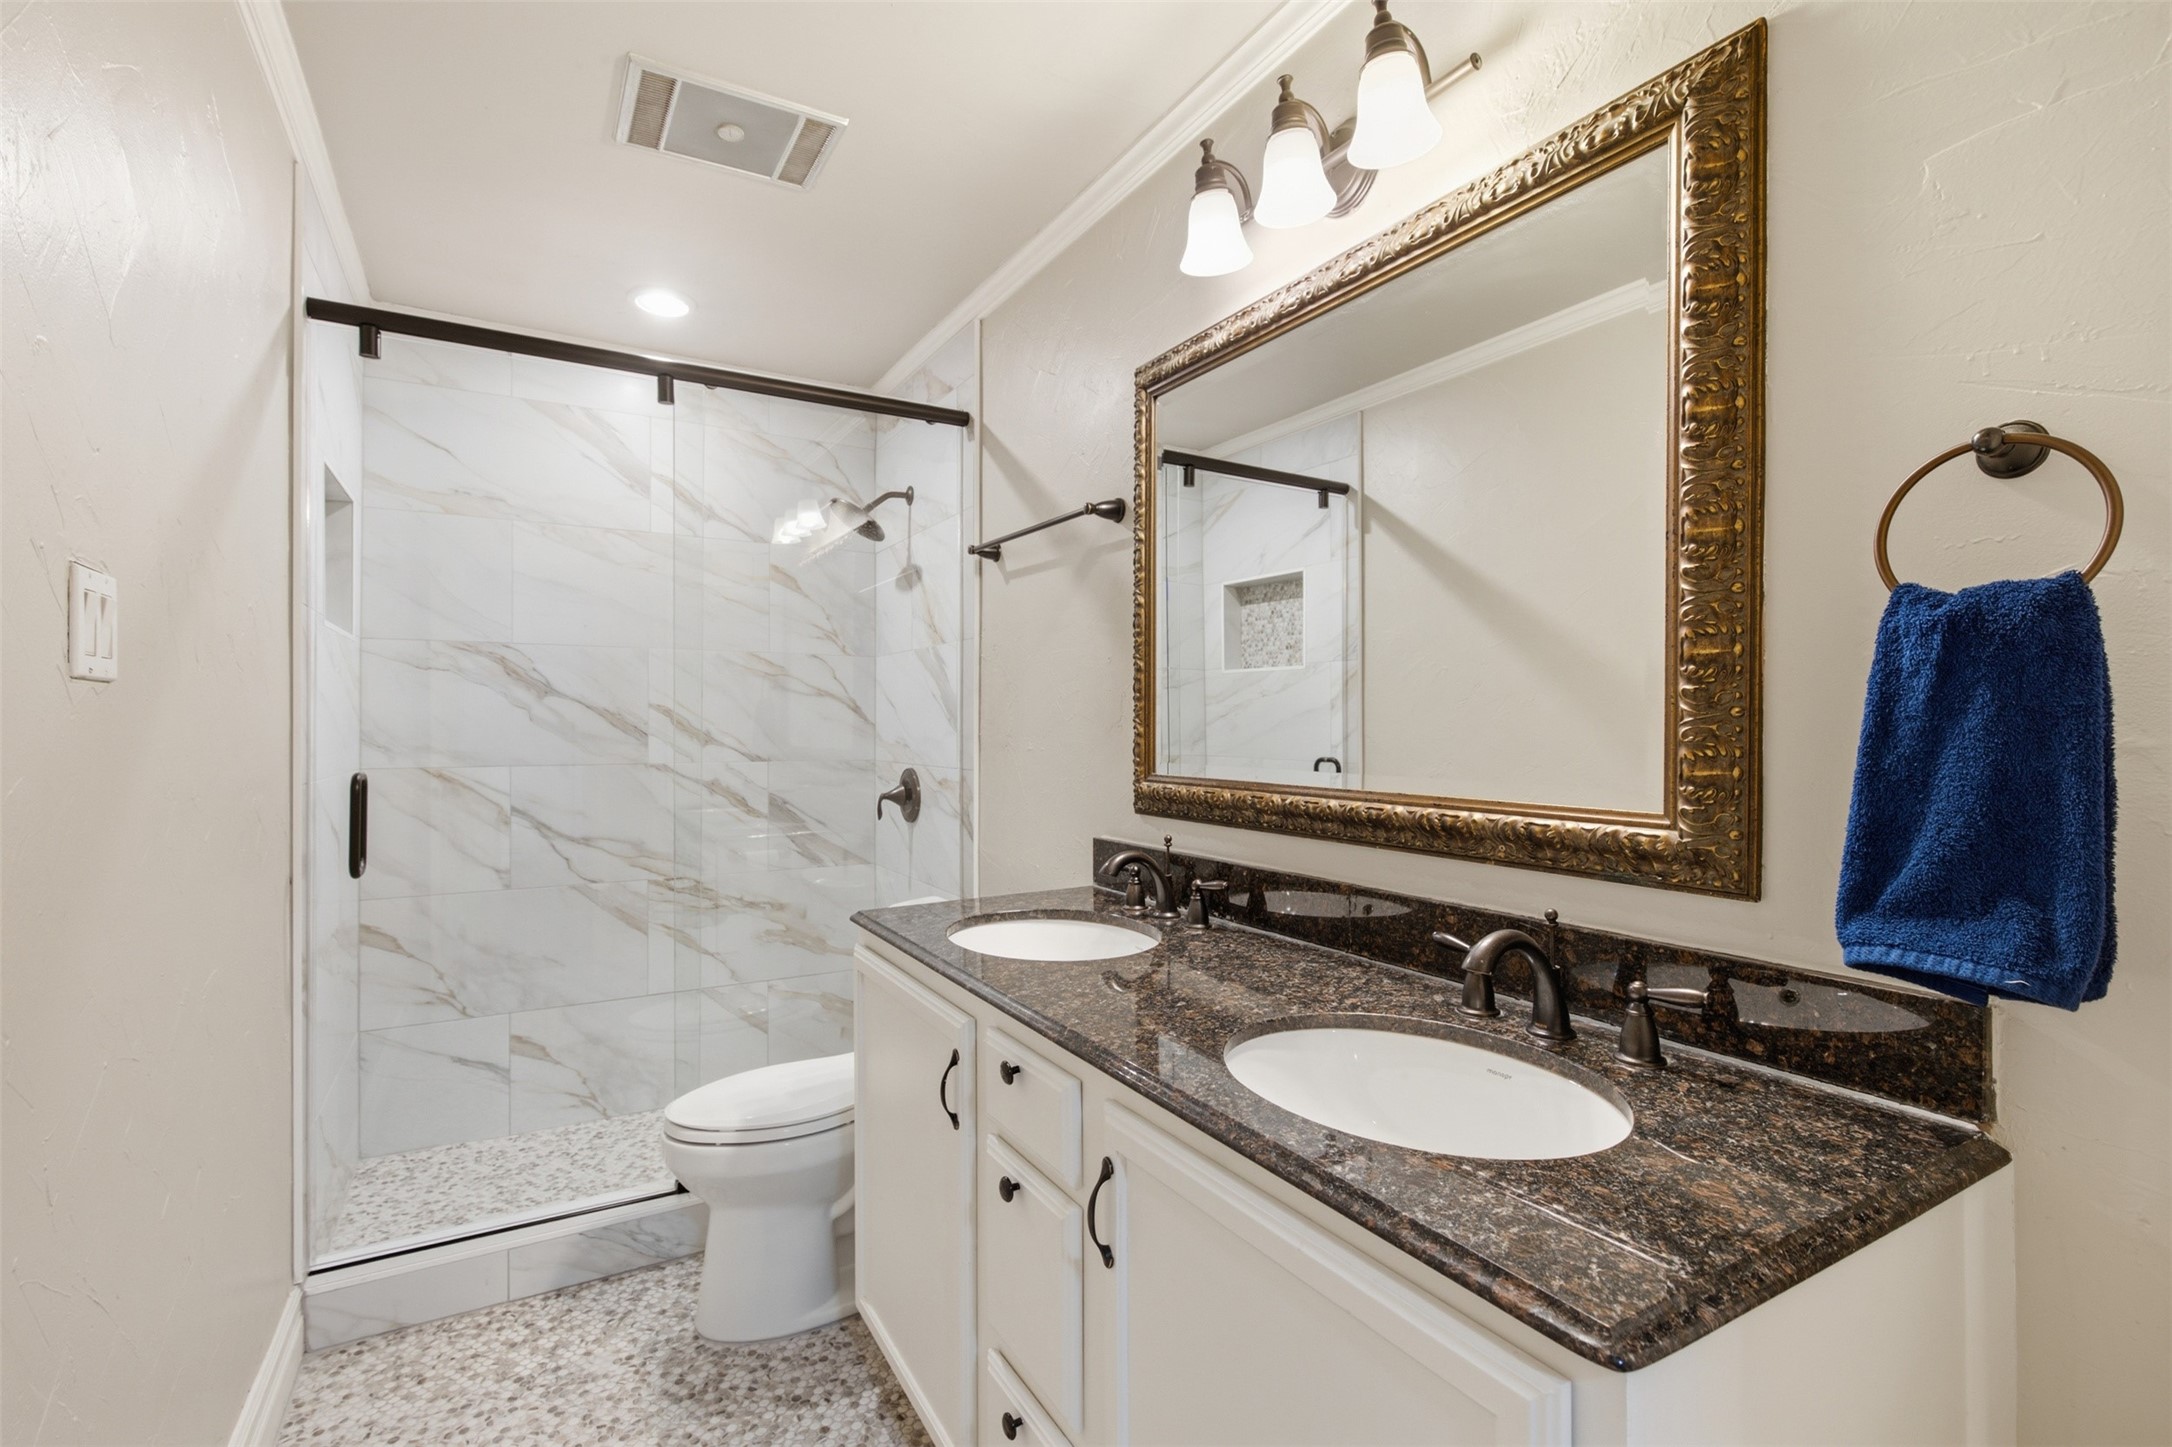
Bathroom with a marble-look tiled shower, double vanity, dark granite countertop, and ornate gold-framed mirror.
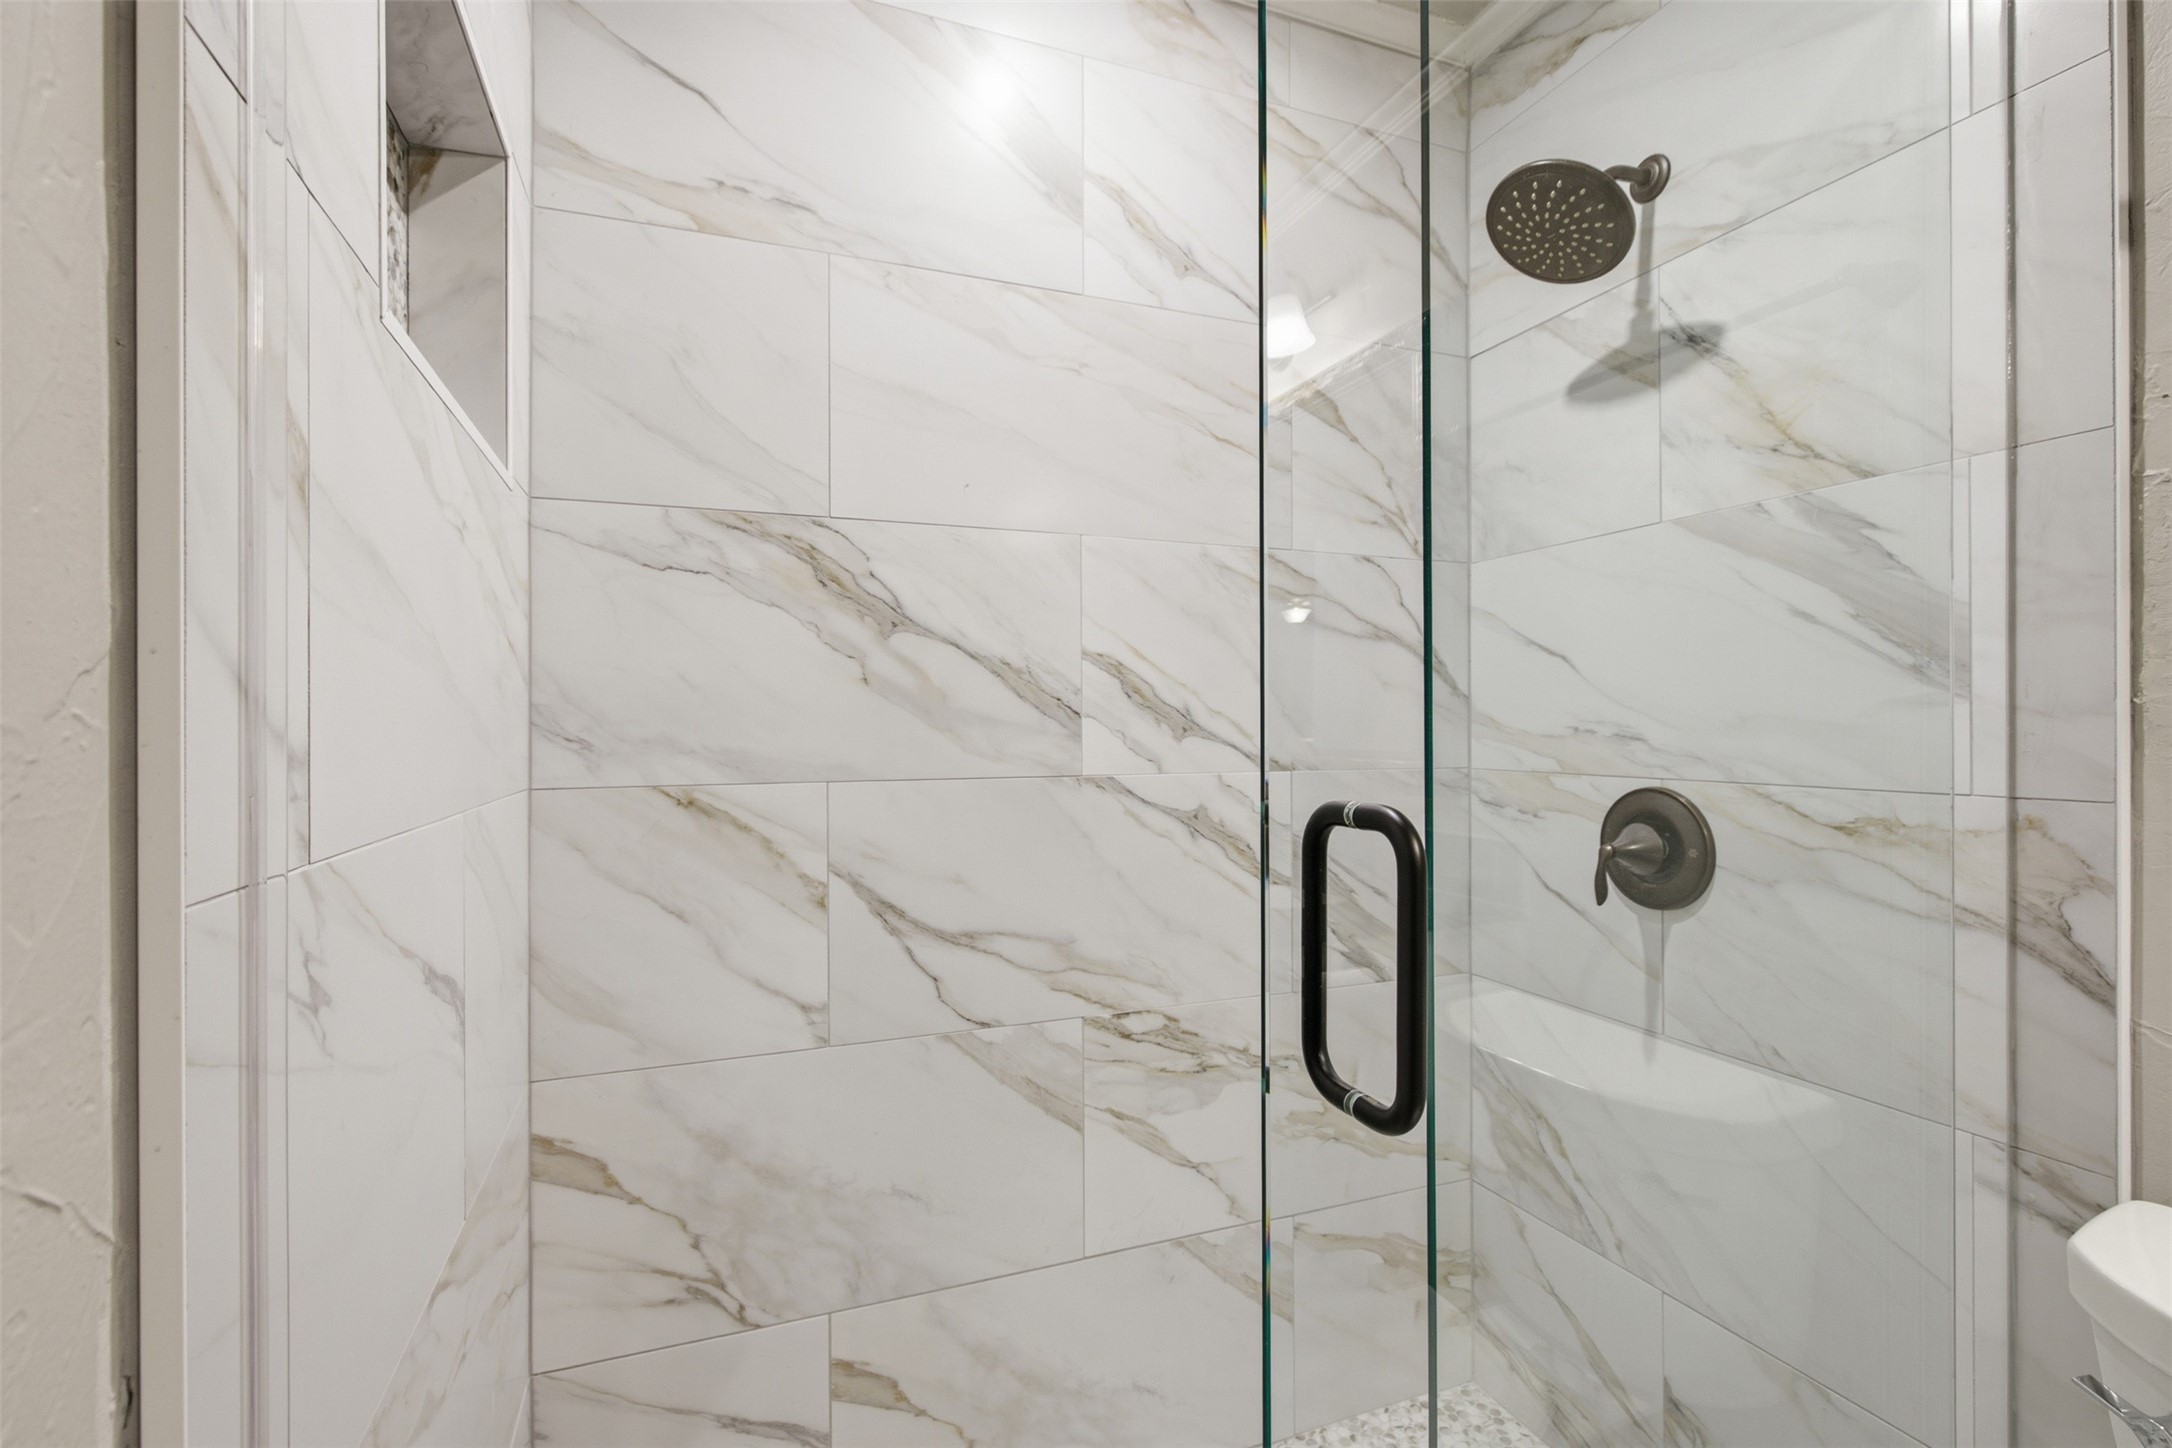
Walk-in shower with veined white tile, glass enclosure, dark fixtures, and a rainfall showerhead.
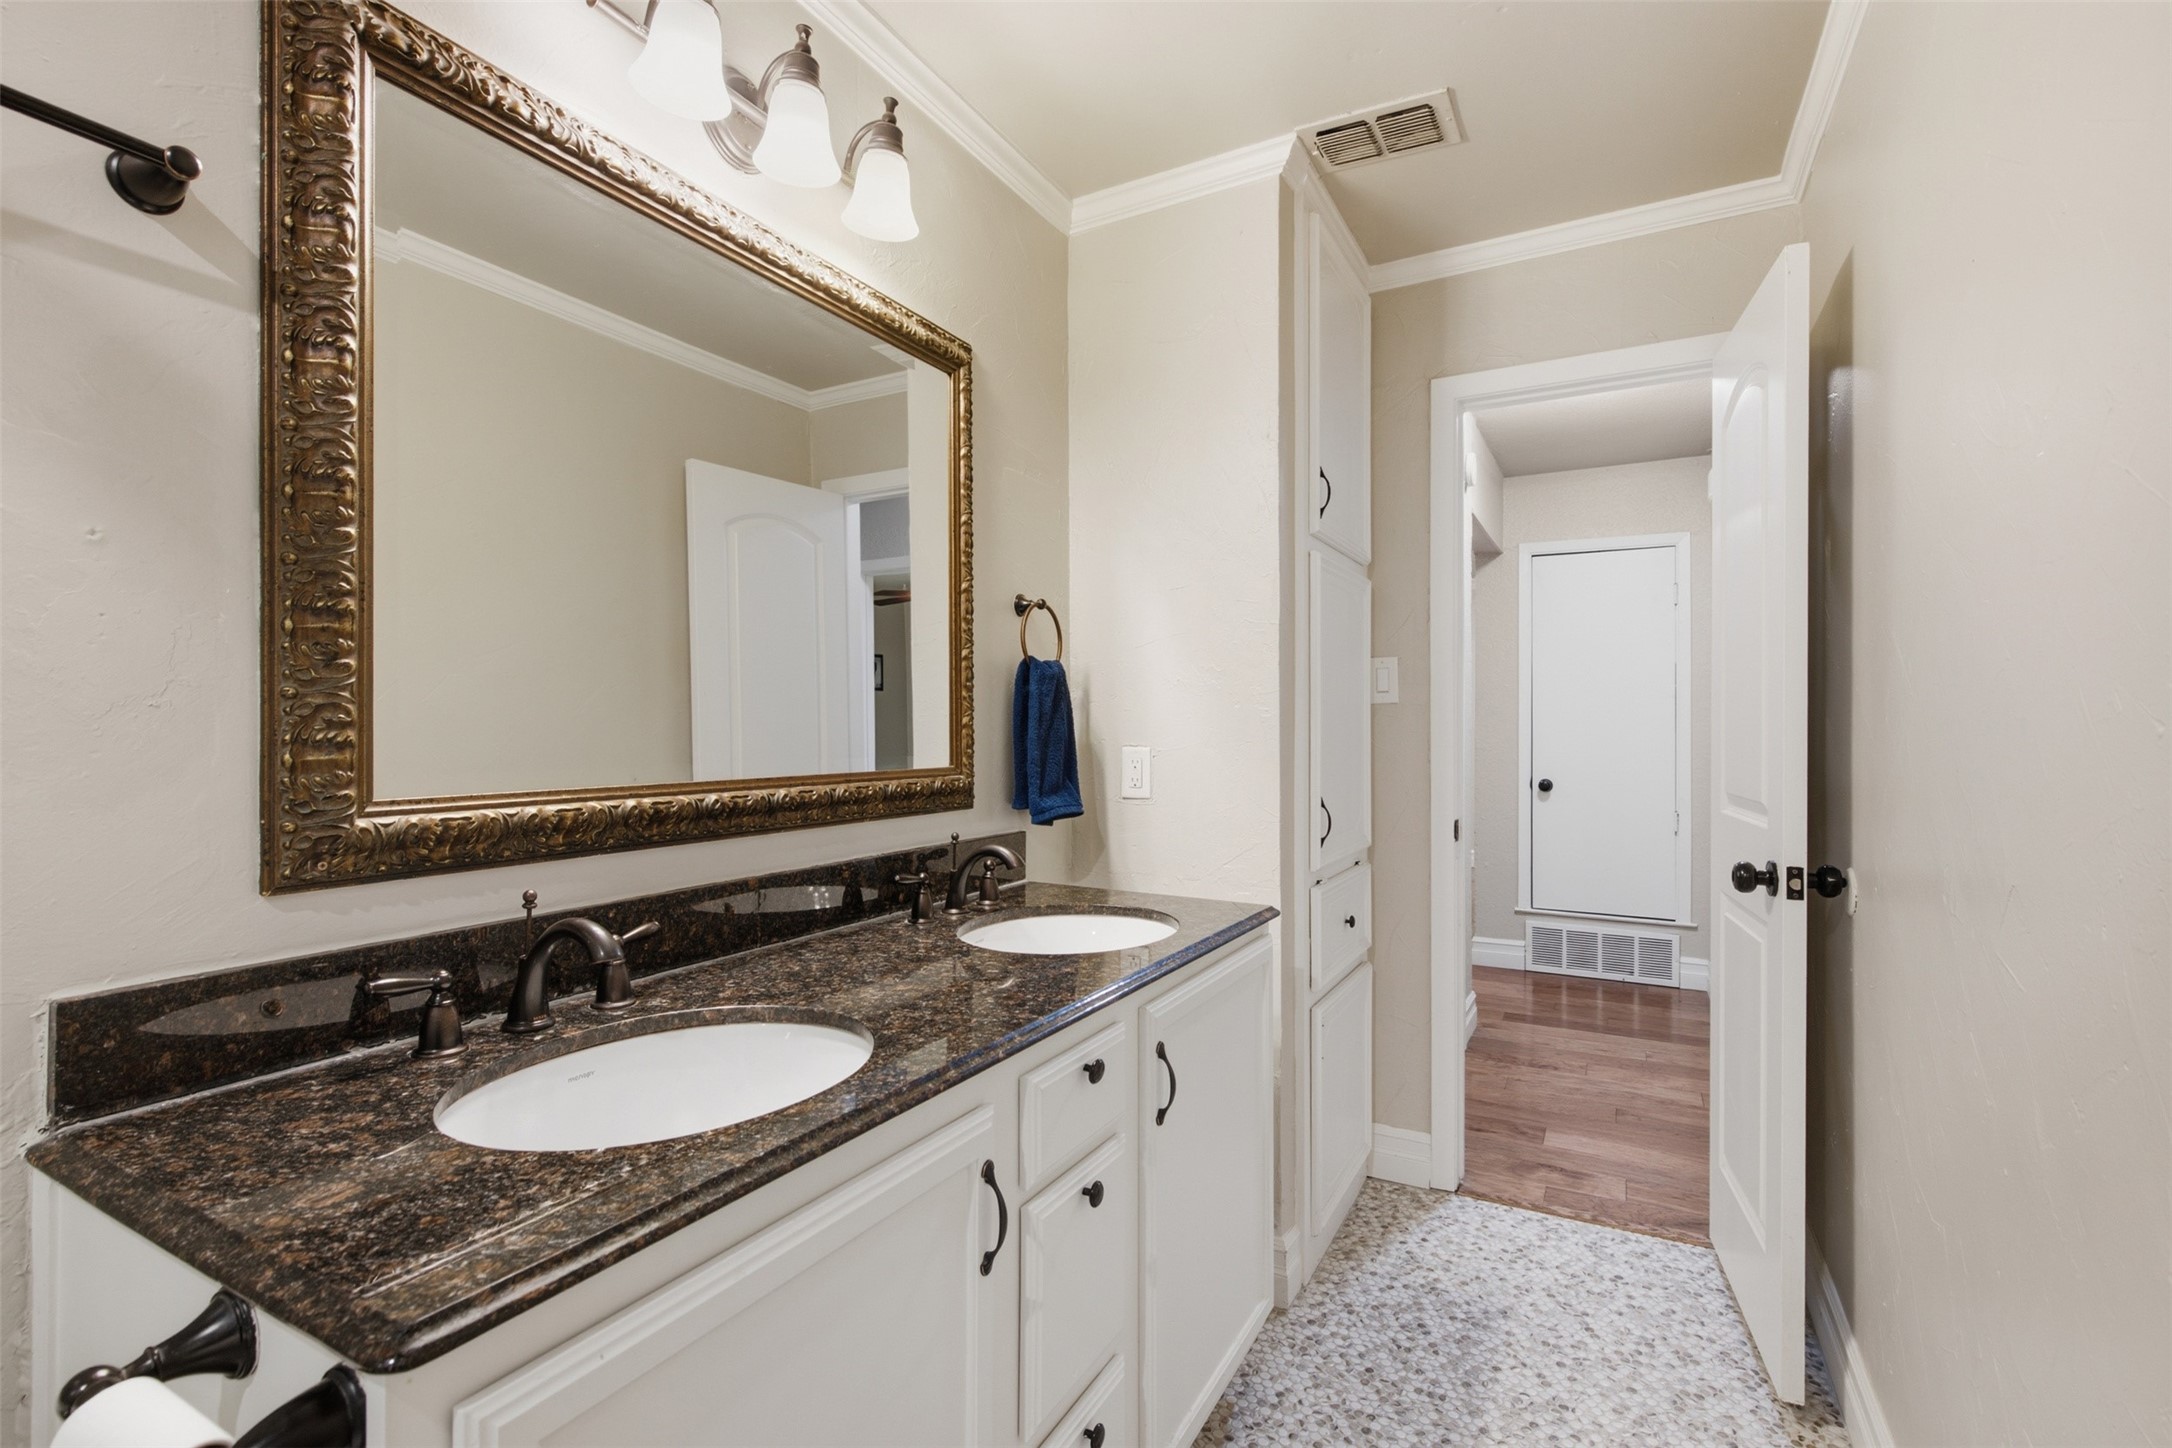
Bathroom with a dark granite double vanity, ornate mirror, and doorway to a wood-floored room.
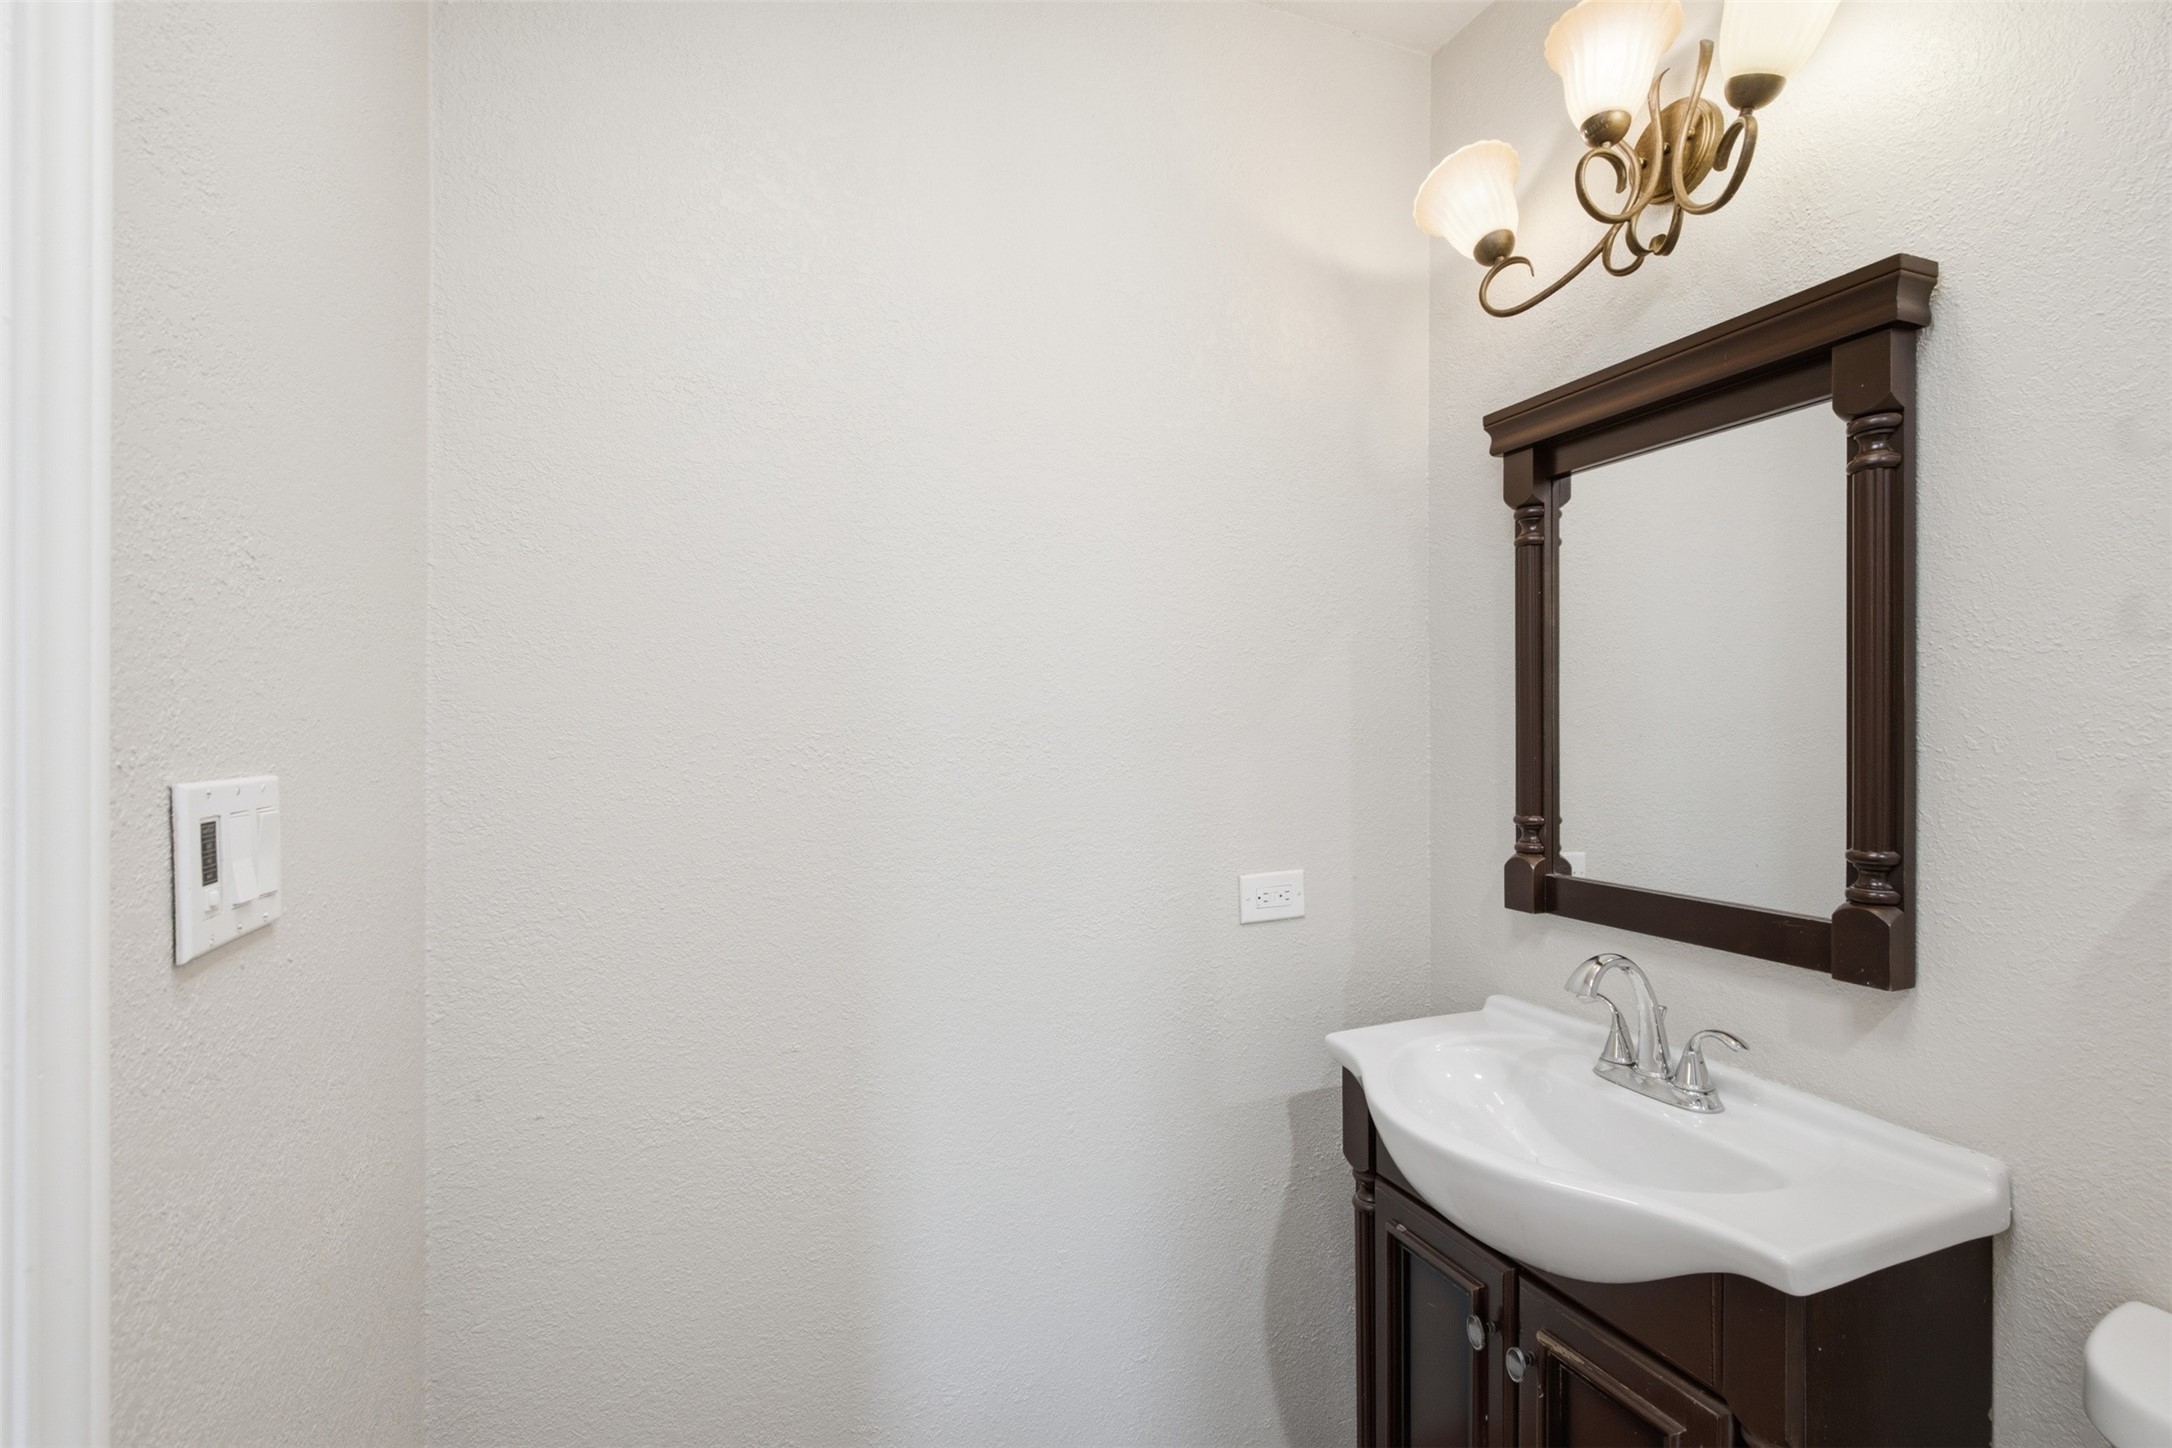
Bathroom vanity with a white basin, dark wood mirror frame, and wall light.
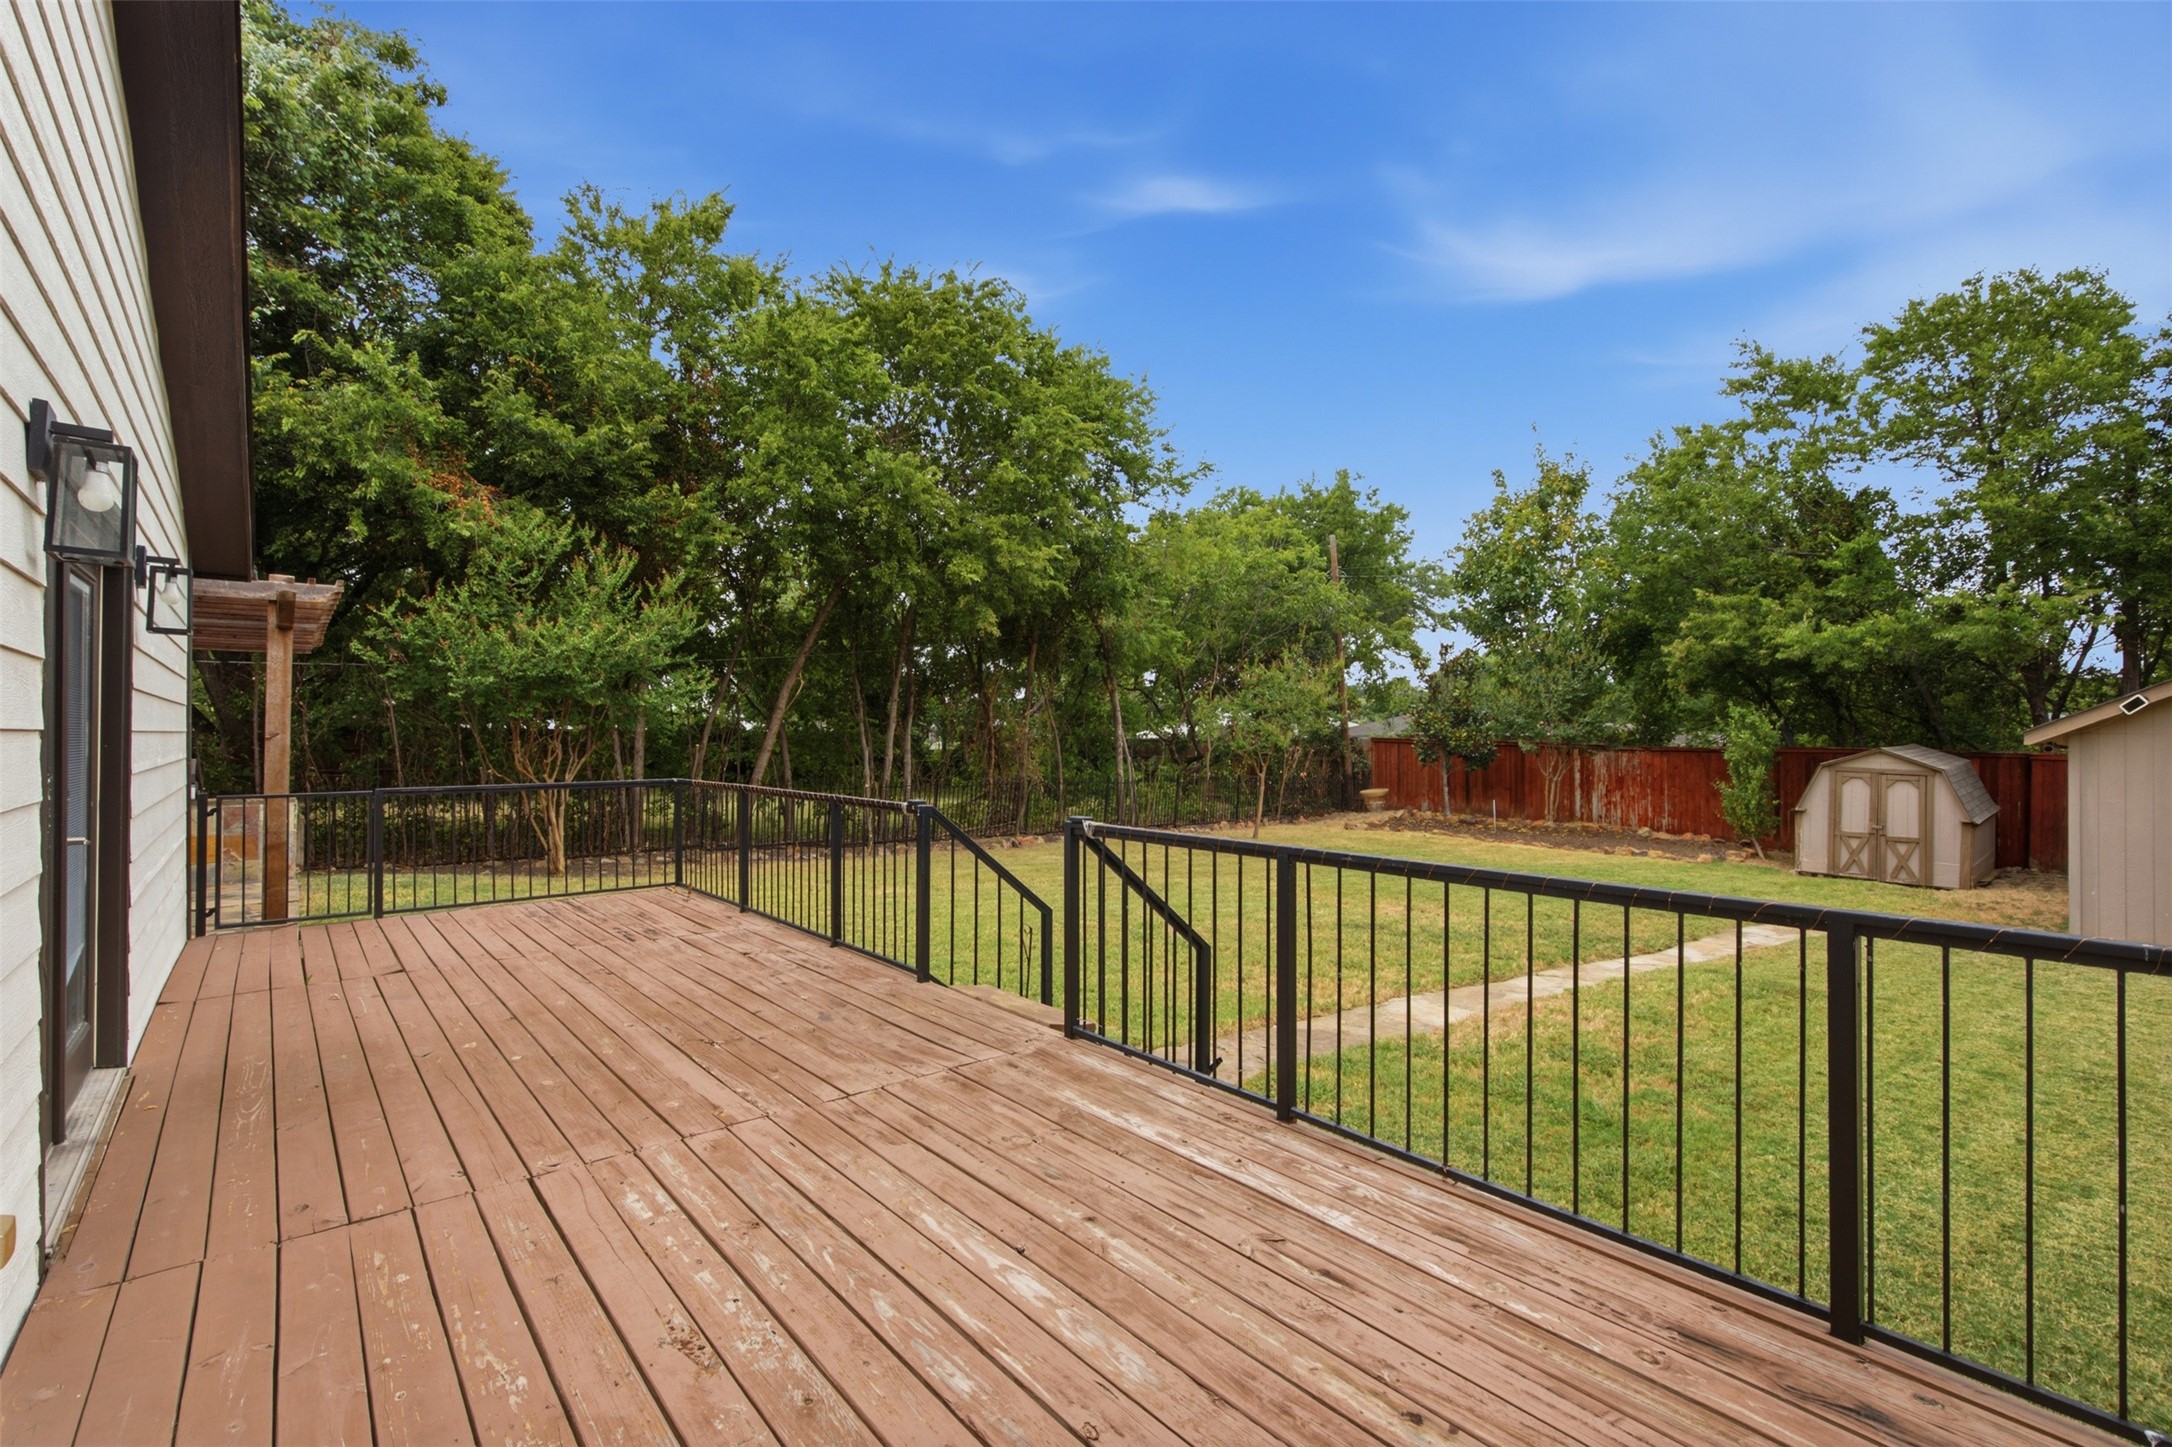
Wooden backyard deck overlooking a fenced lawn with mature trees and a storage shed.
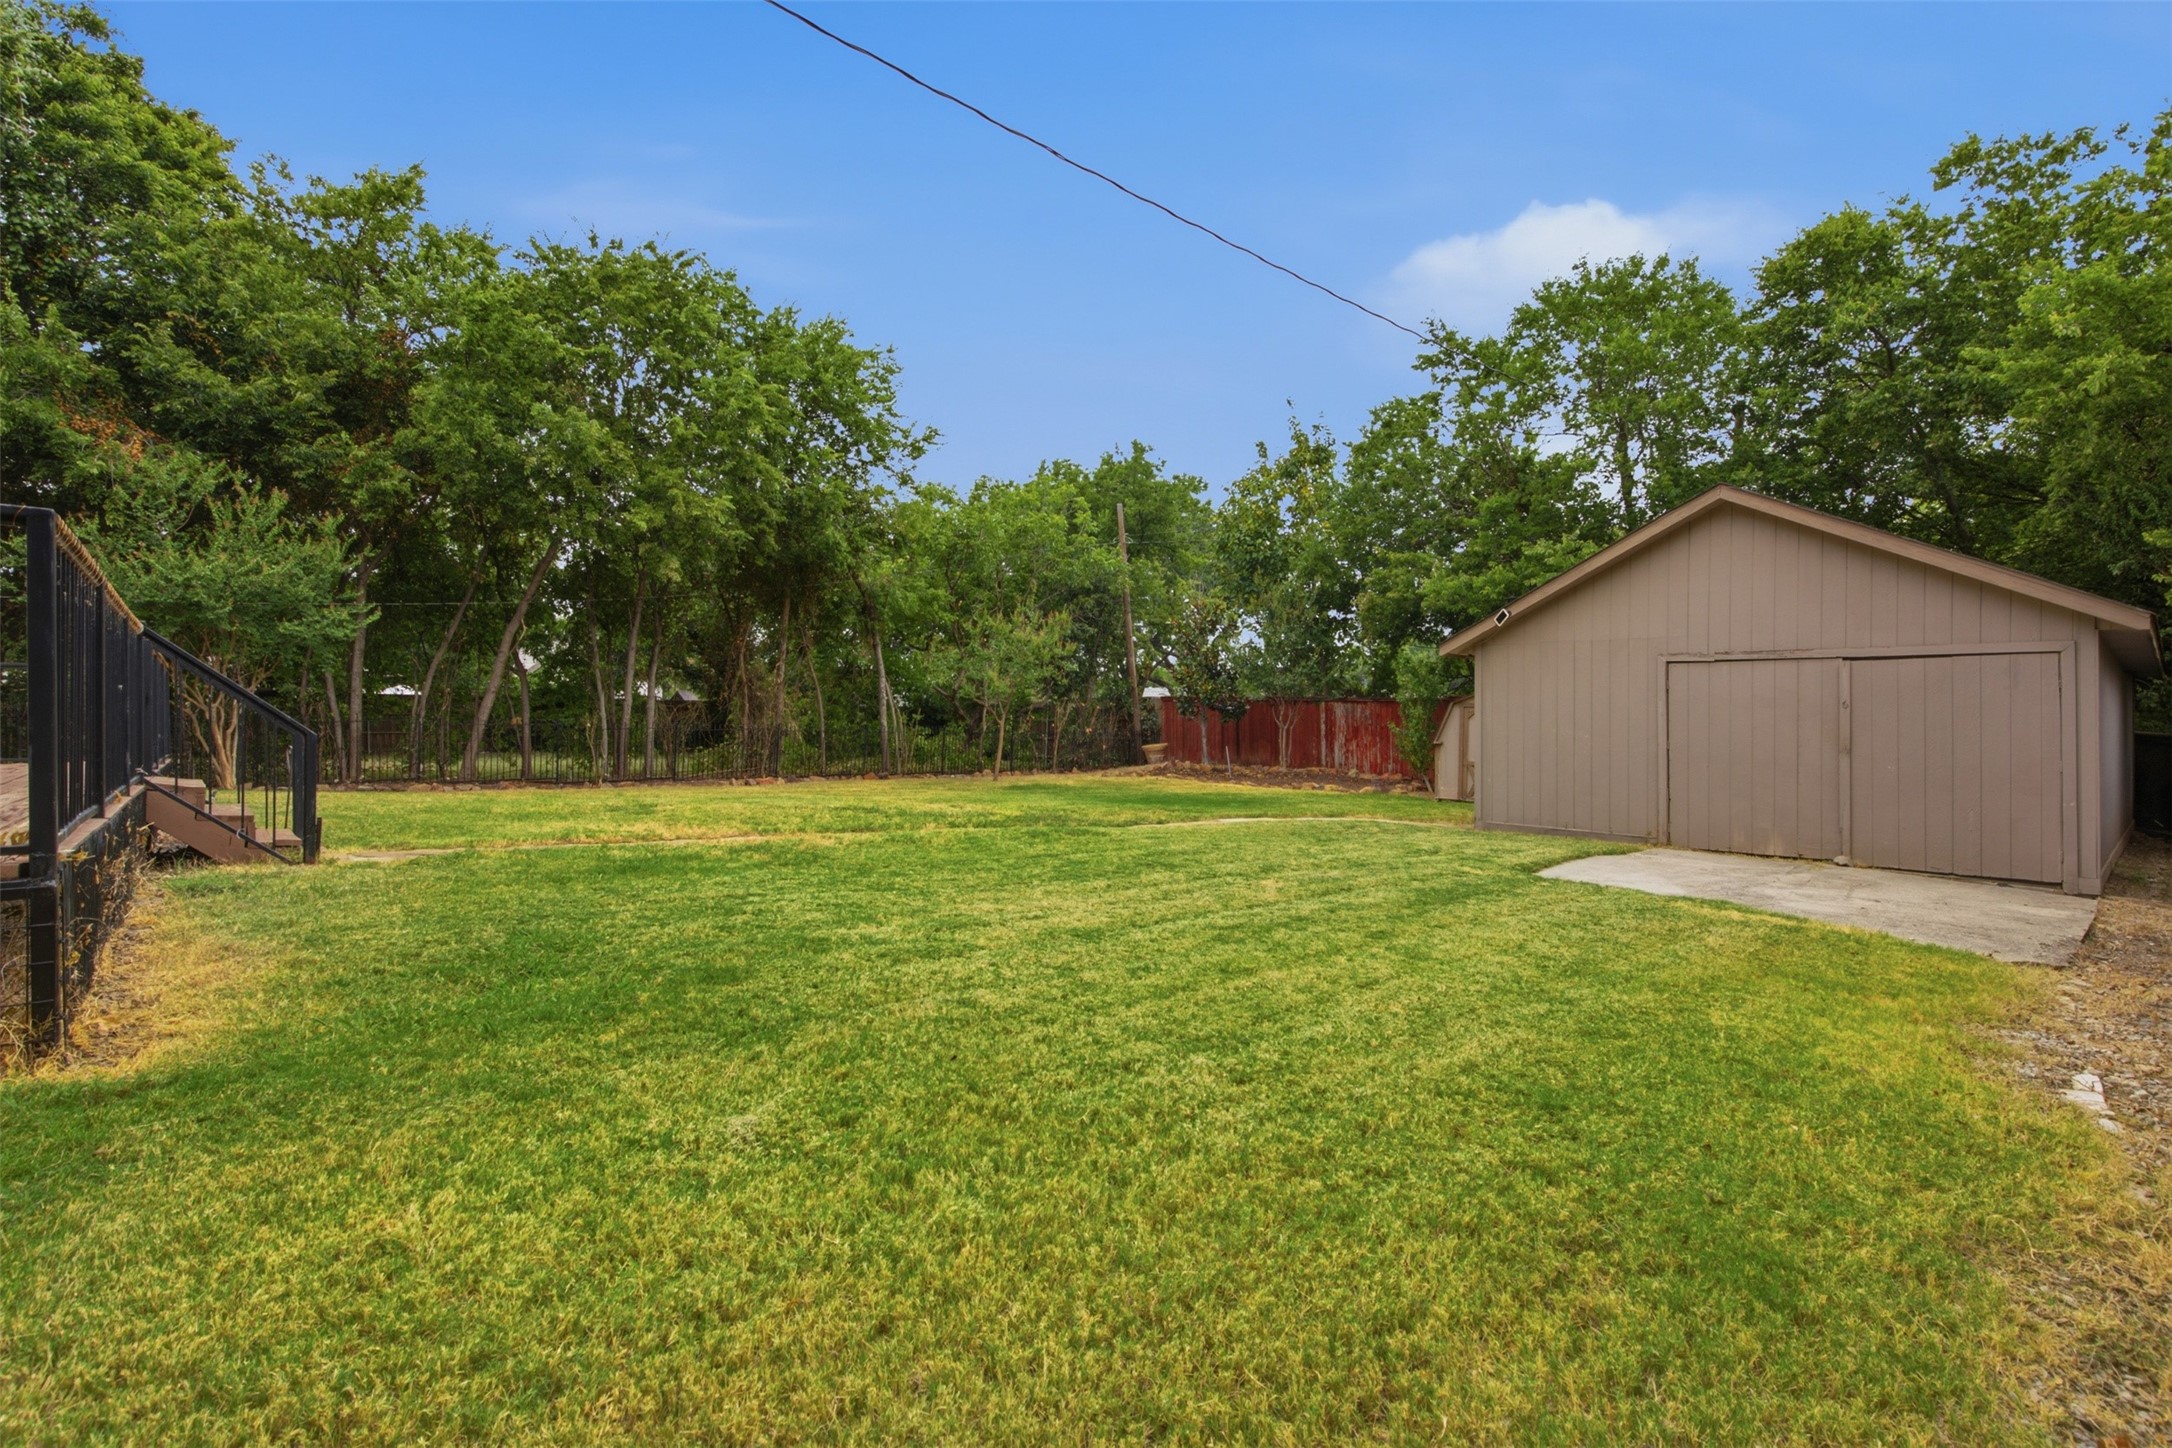
Grassy backyard with mature trees, a detached storage shed, and a raised deck with black railing.
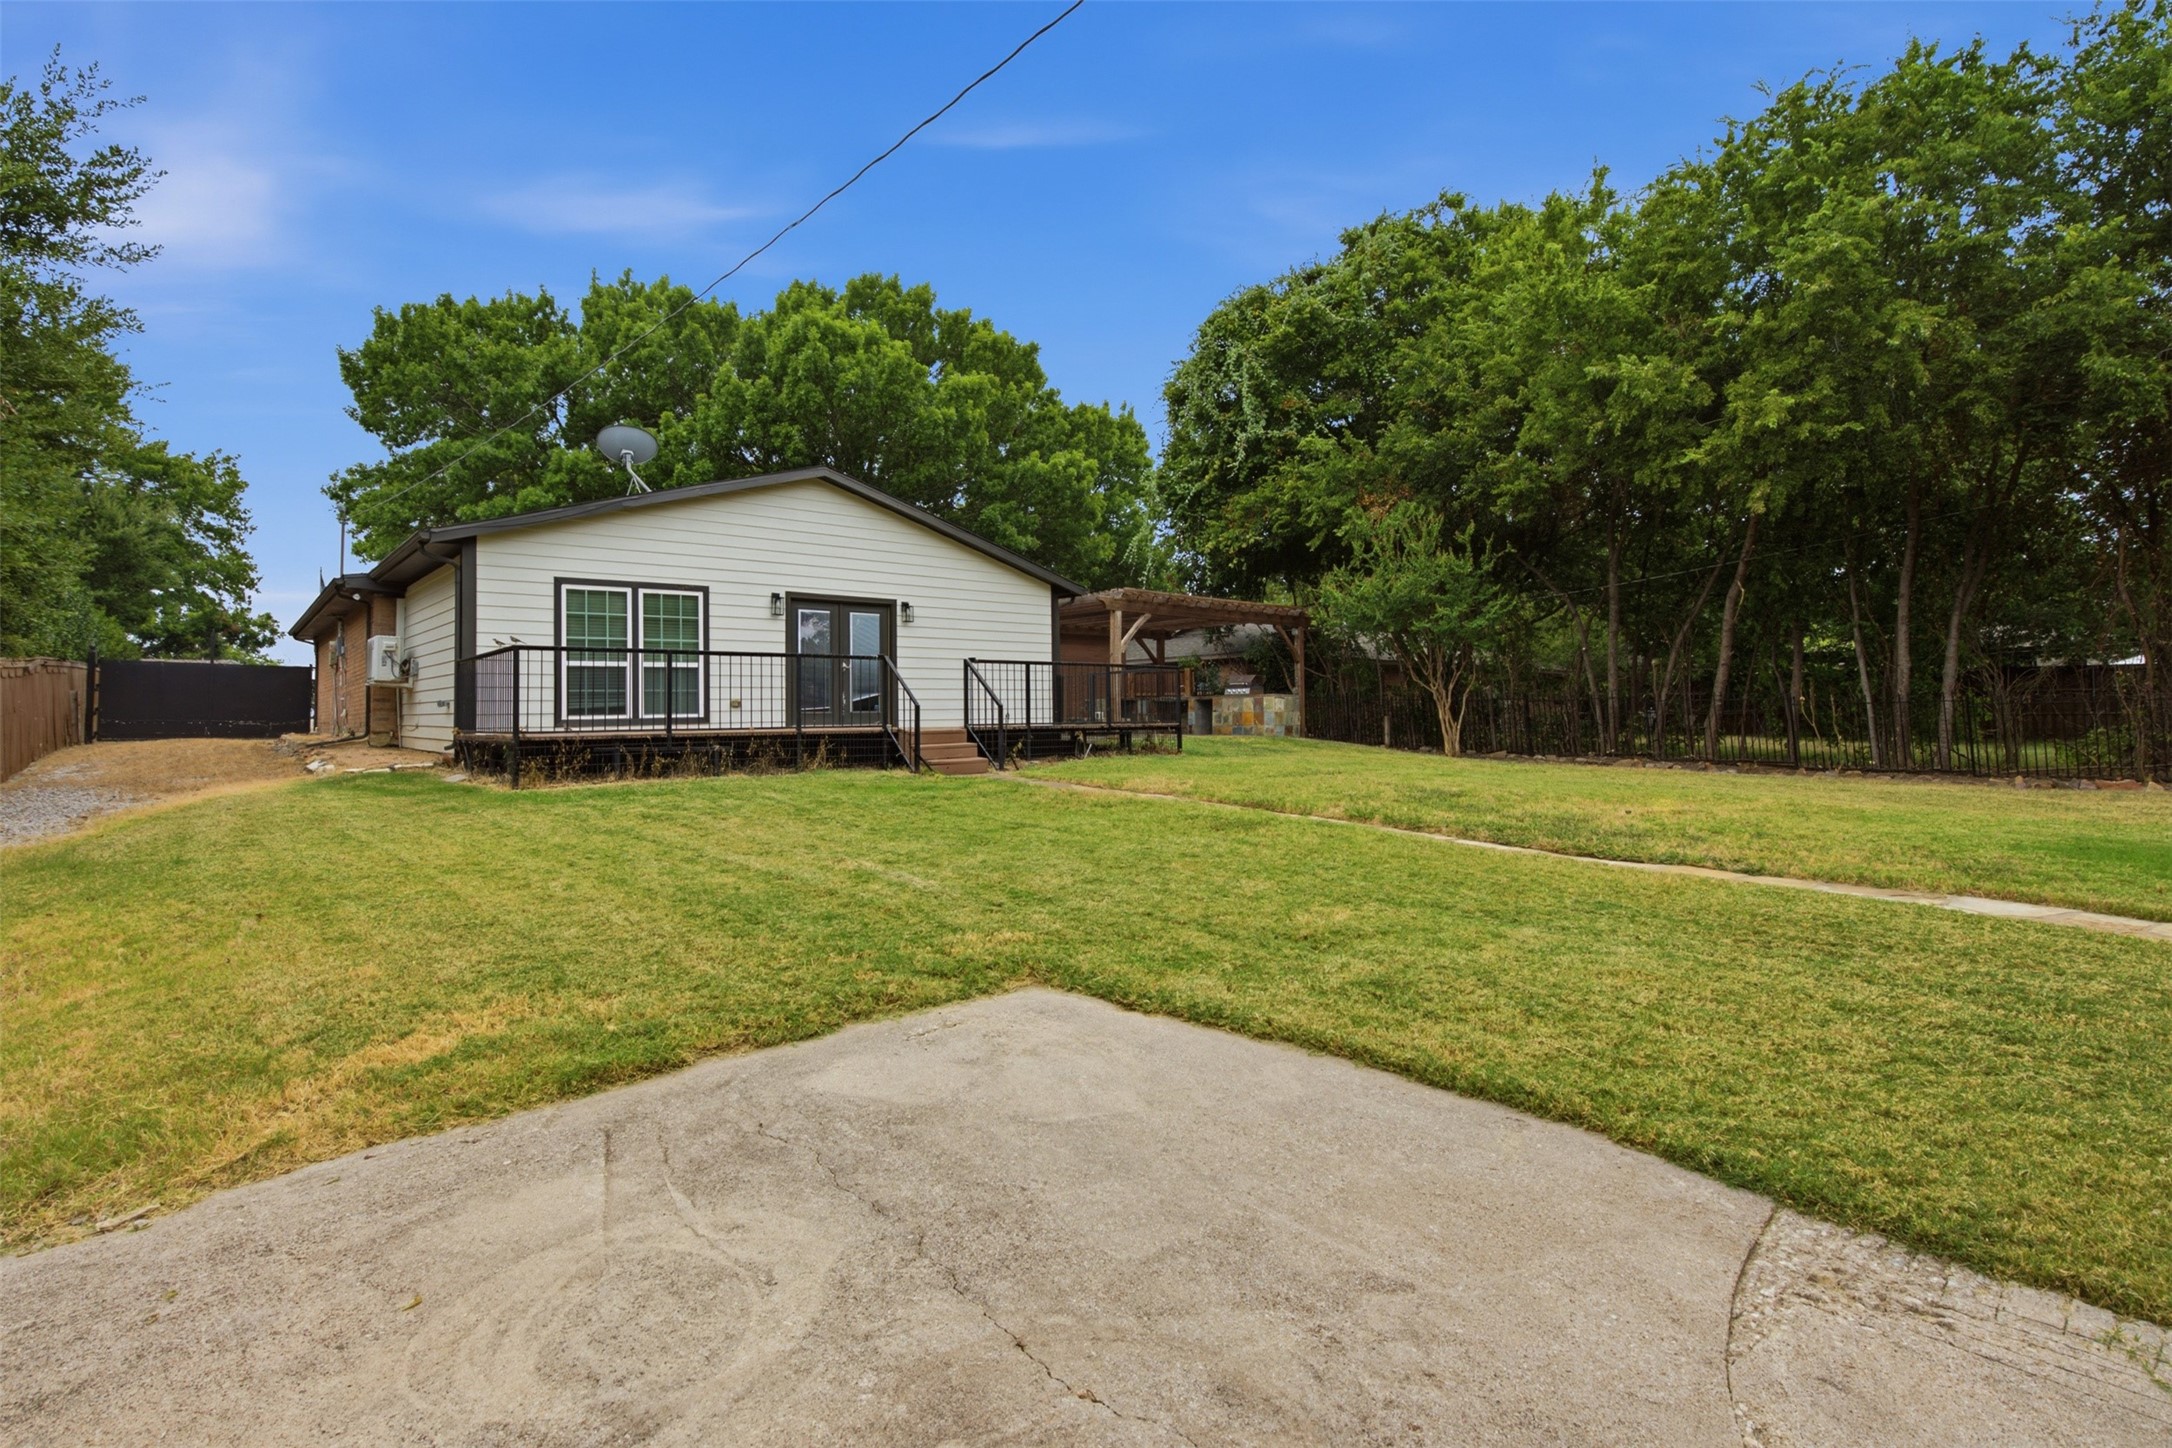
House rear with raised deck and pergola overlooking a broad, tree-lined lawn.
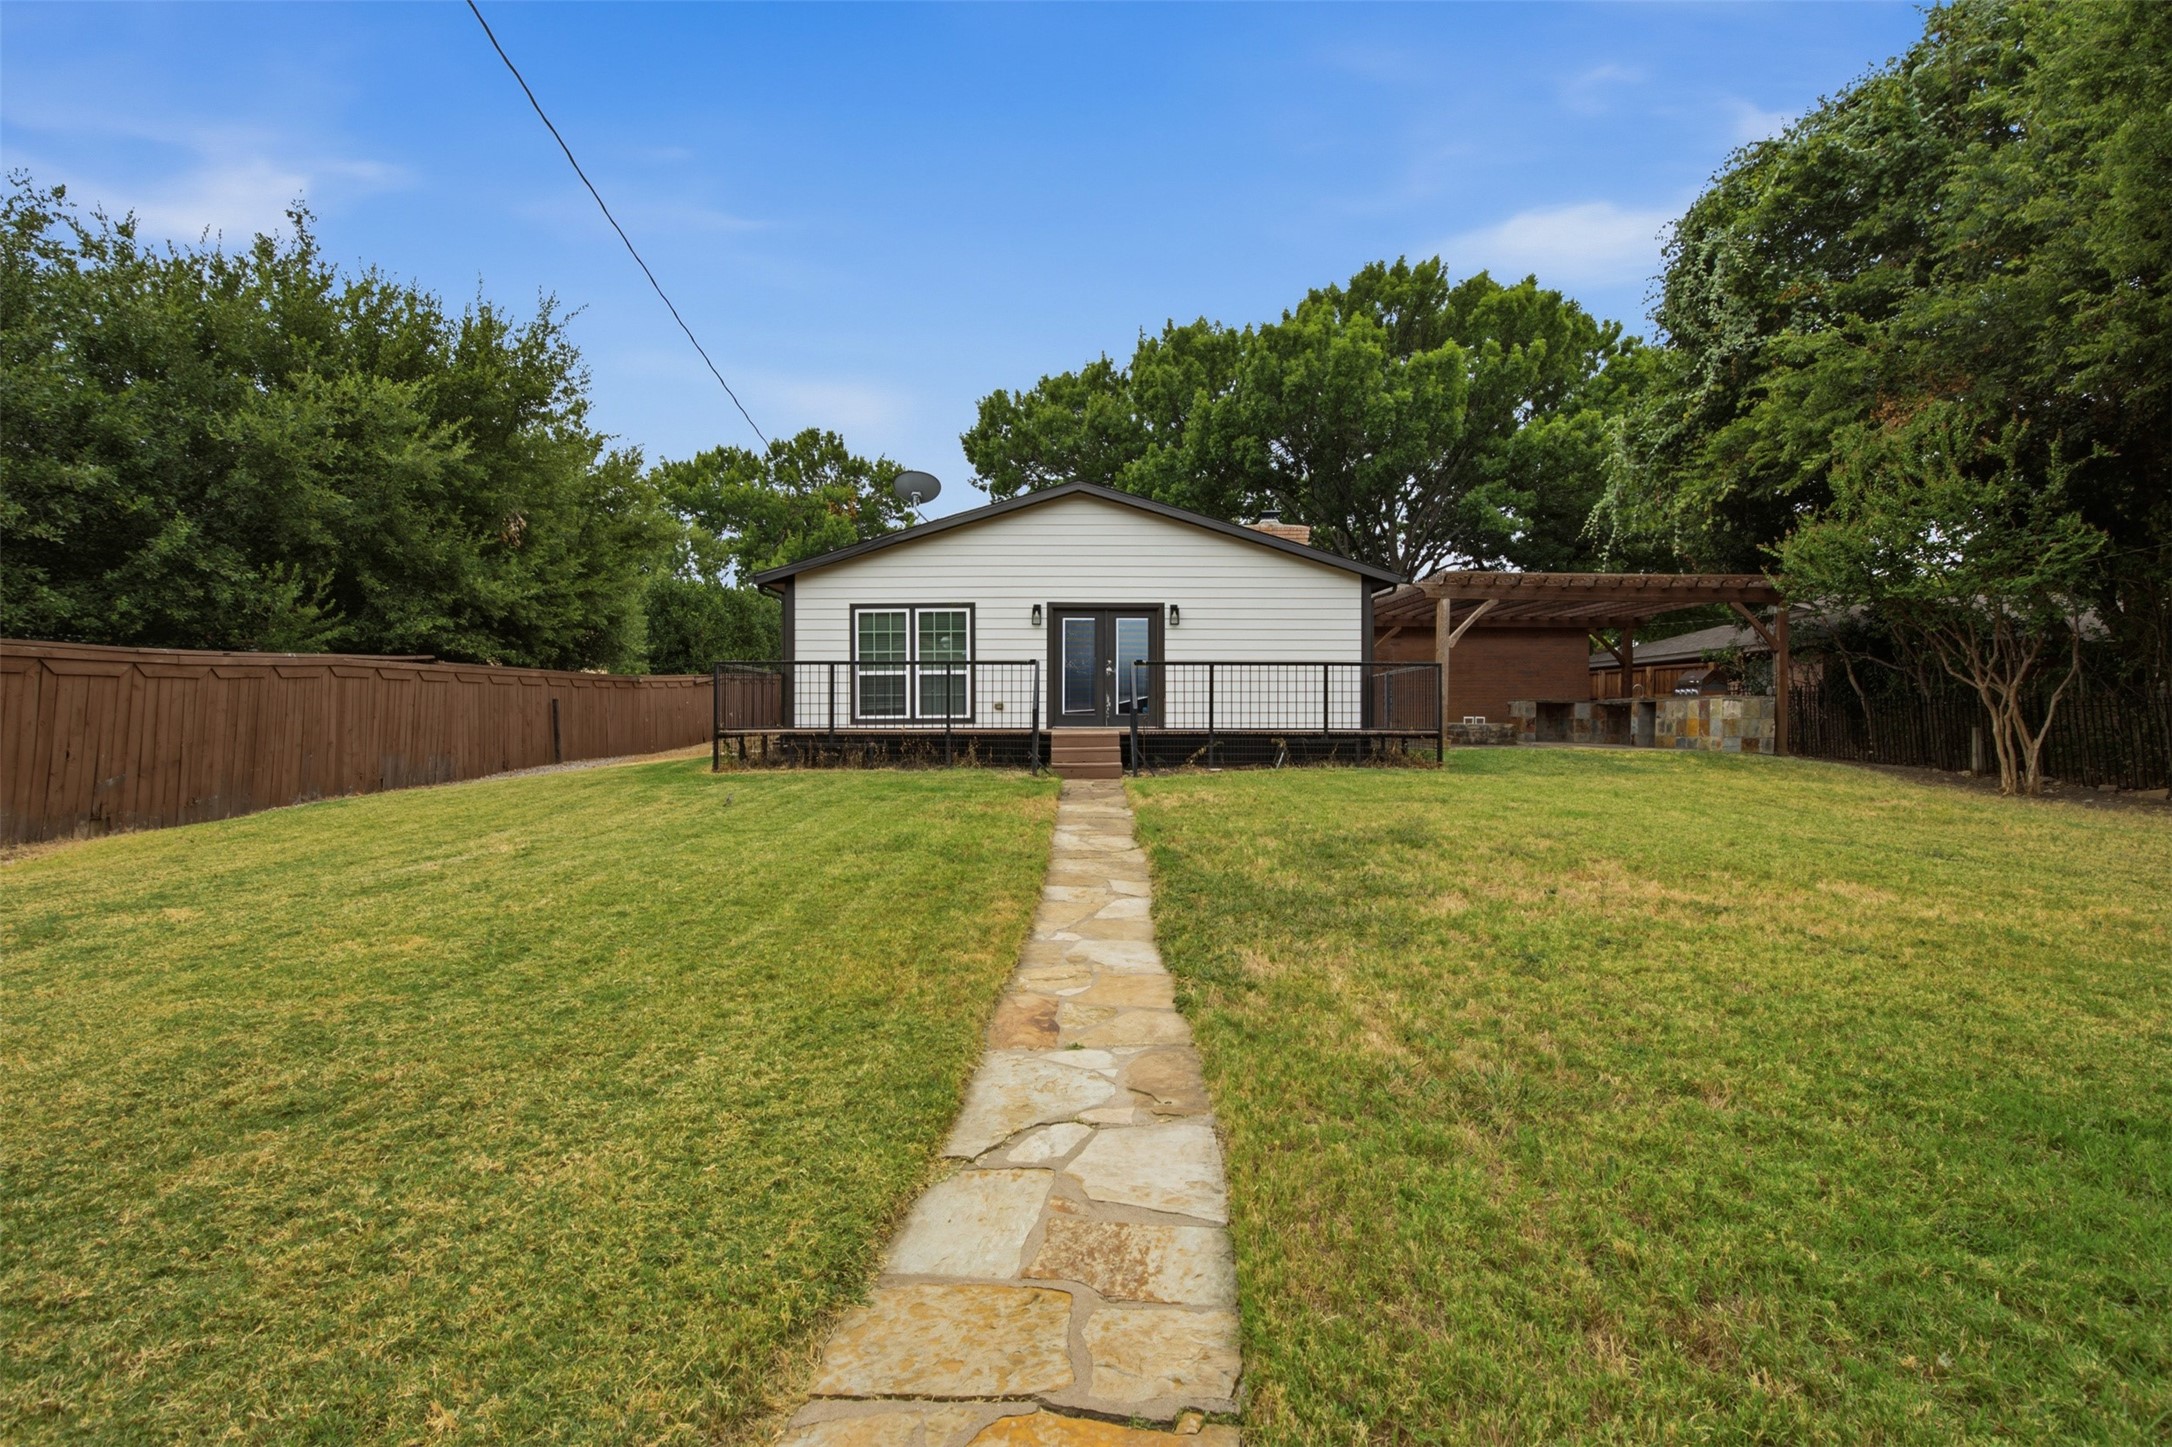
White house rear exterior with a raised deck, covered patio, and stone path across the grassy backyard.
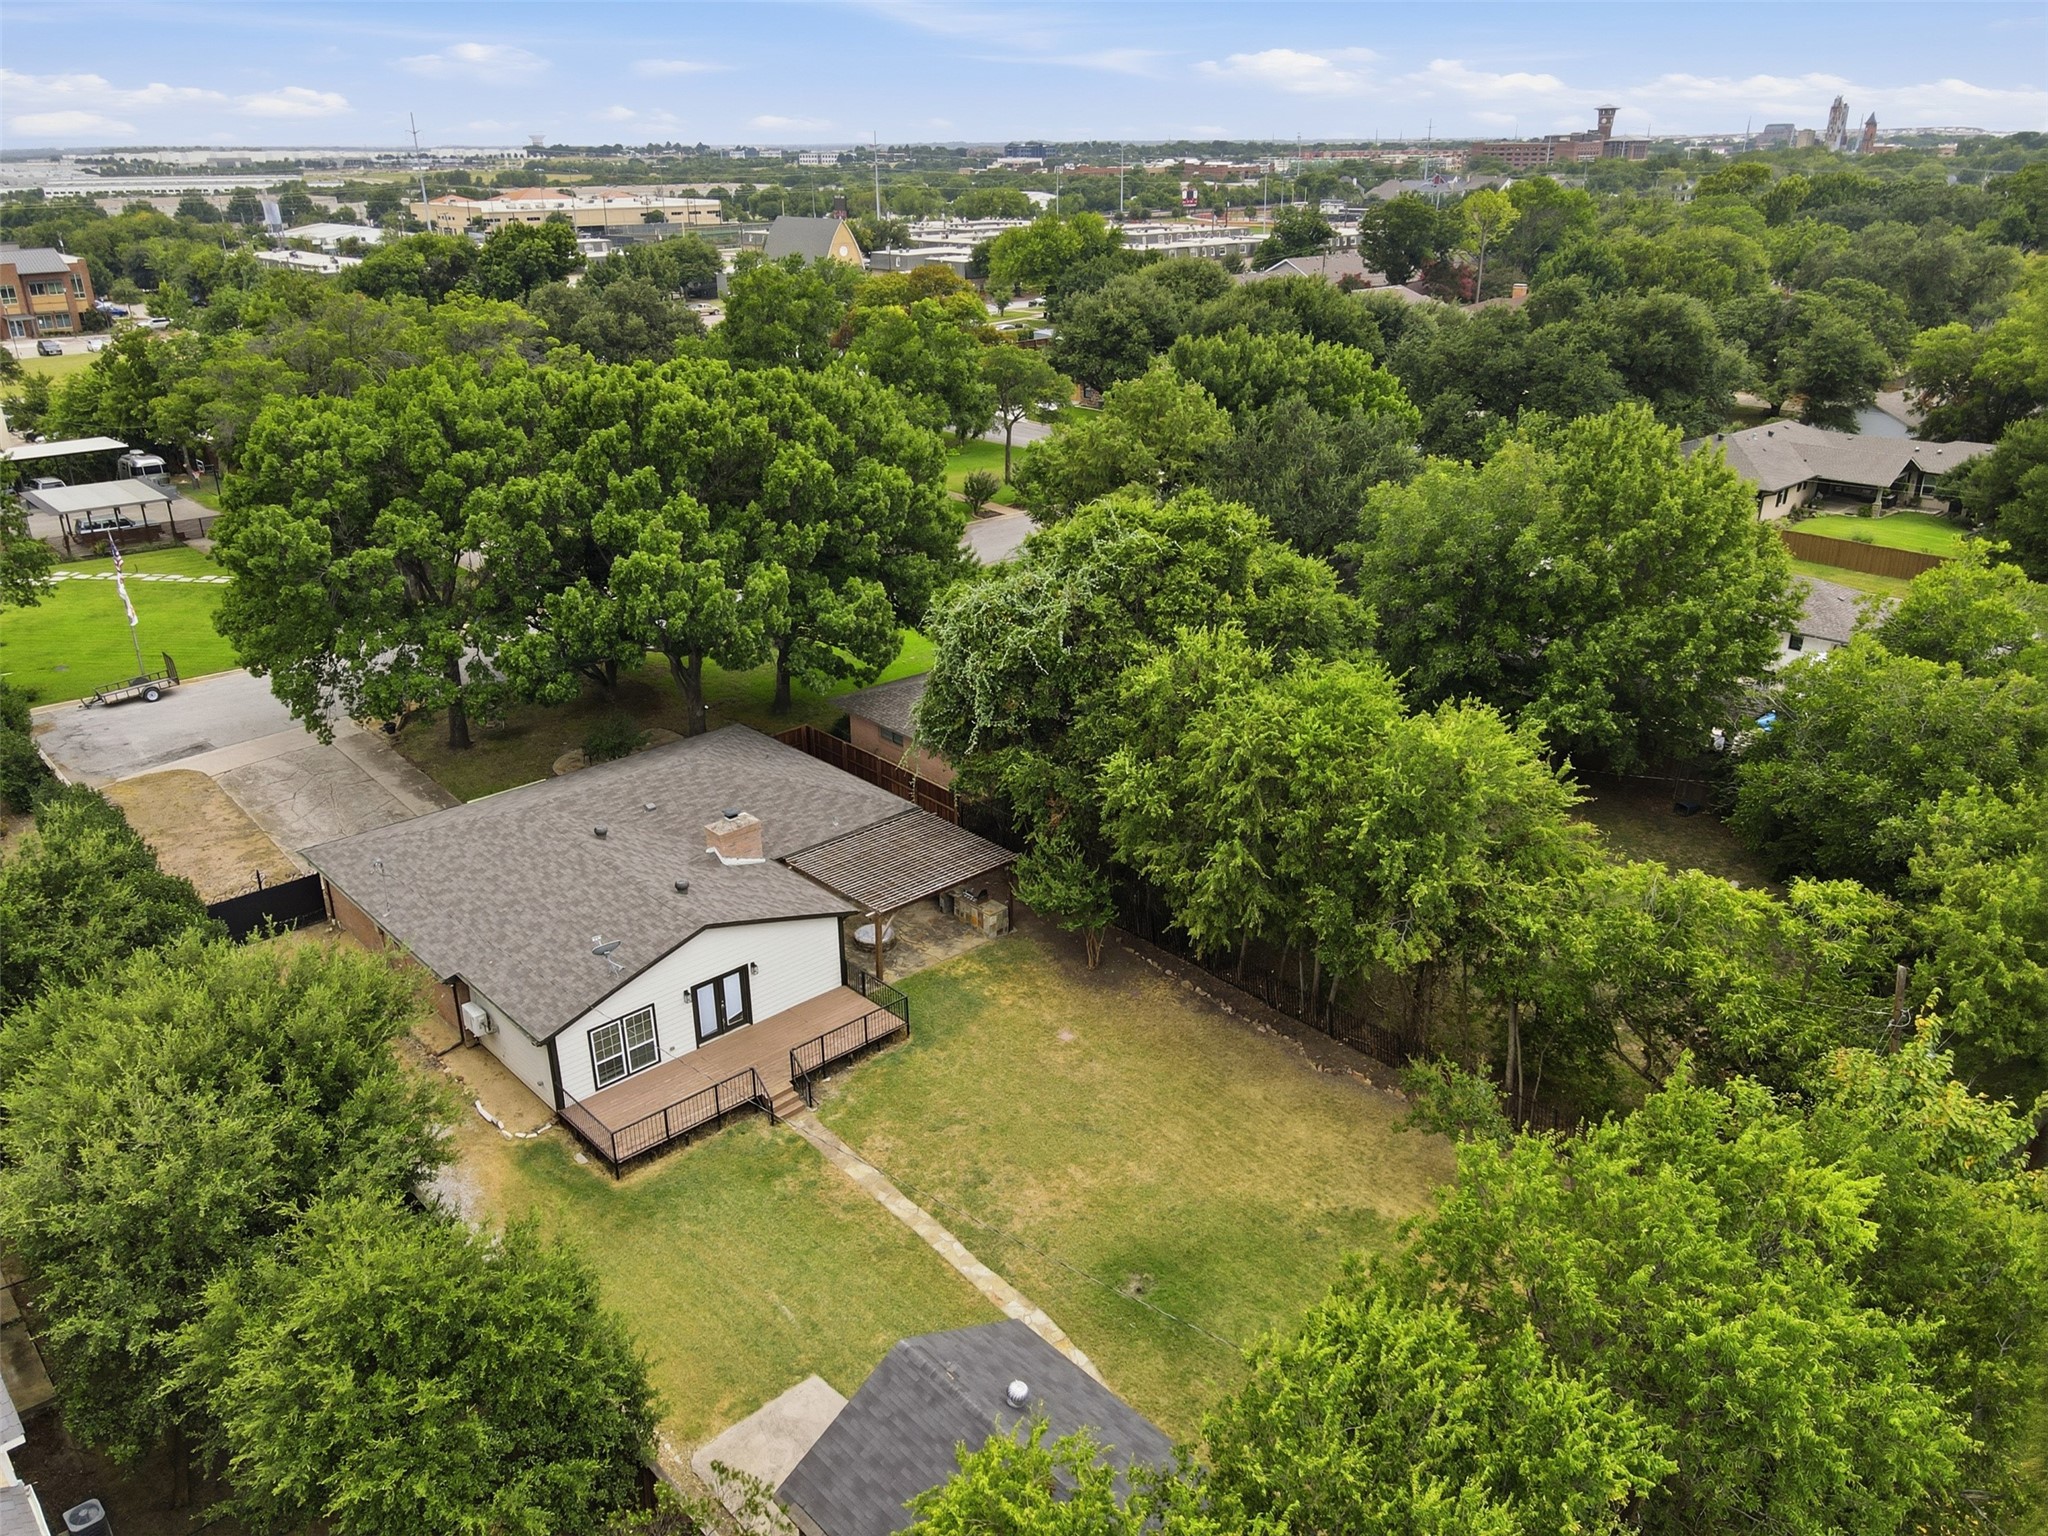
Aerial view of a house with a deck, spacious grassy backyard, and mature trees.
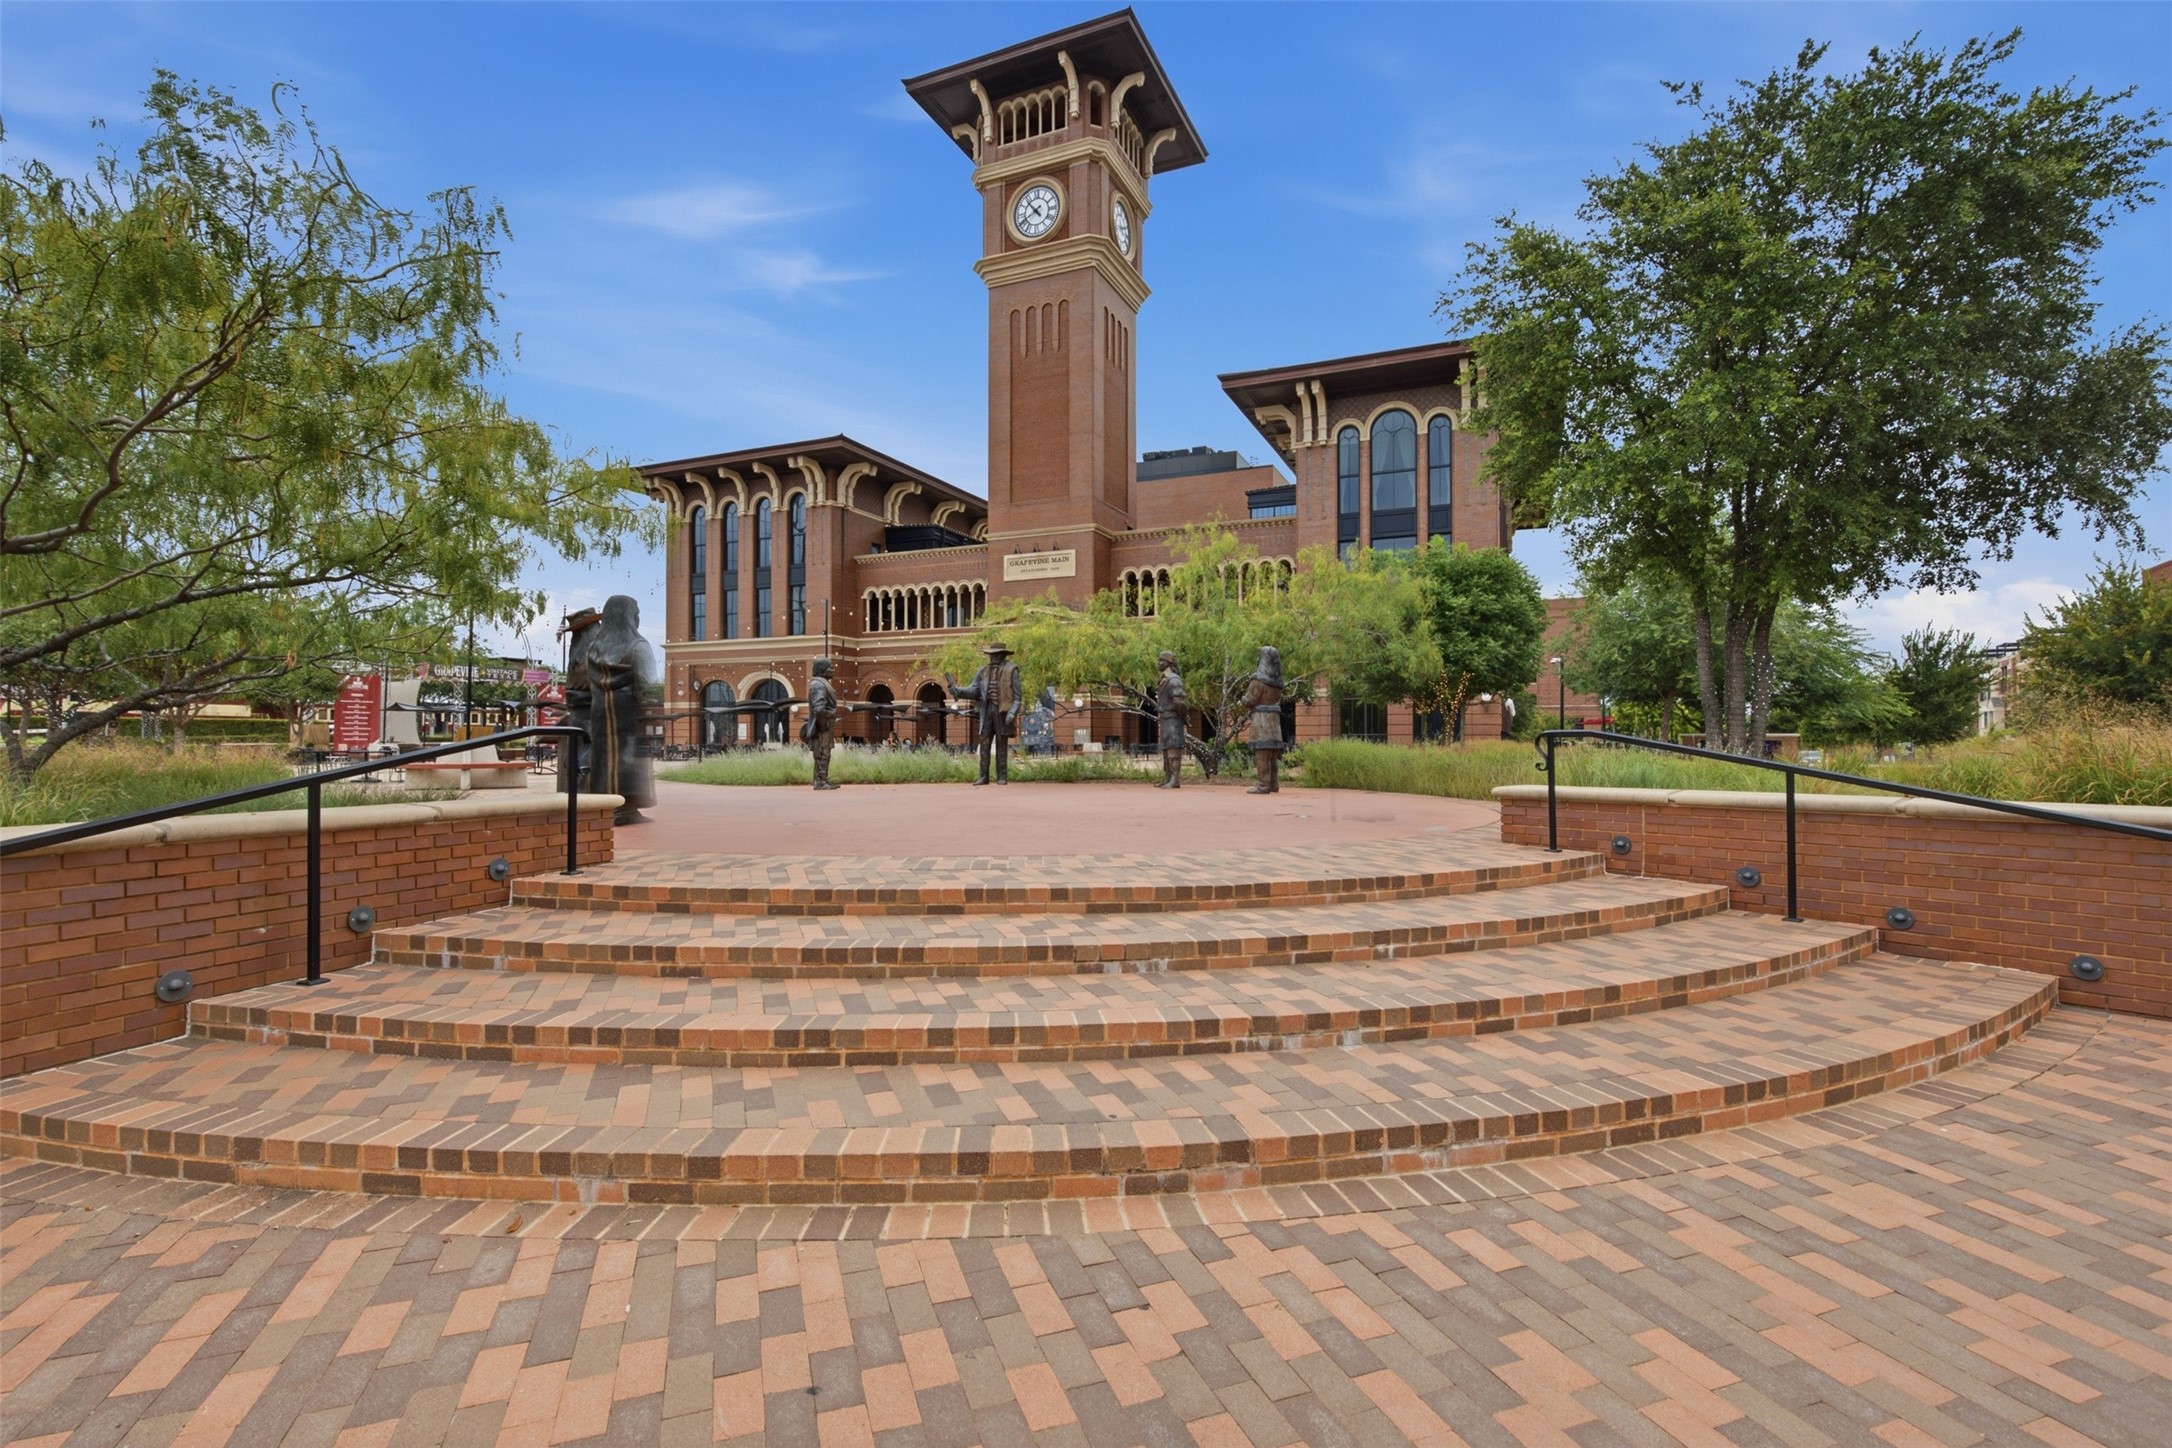
Grapevine Main plaza and brick clock tower, viewed across broad brick steps and bronze statues.
Grapevine Main plaza and brick clock tower beside the train tracks.
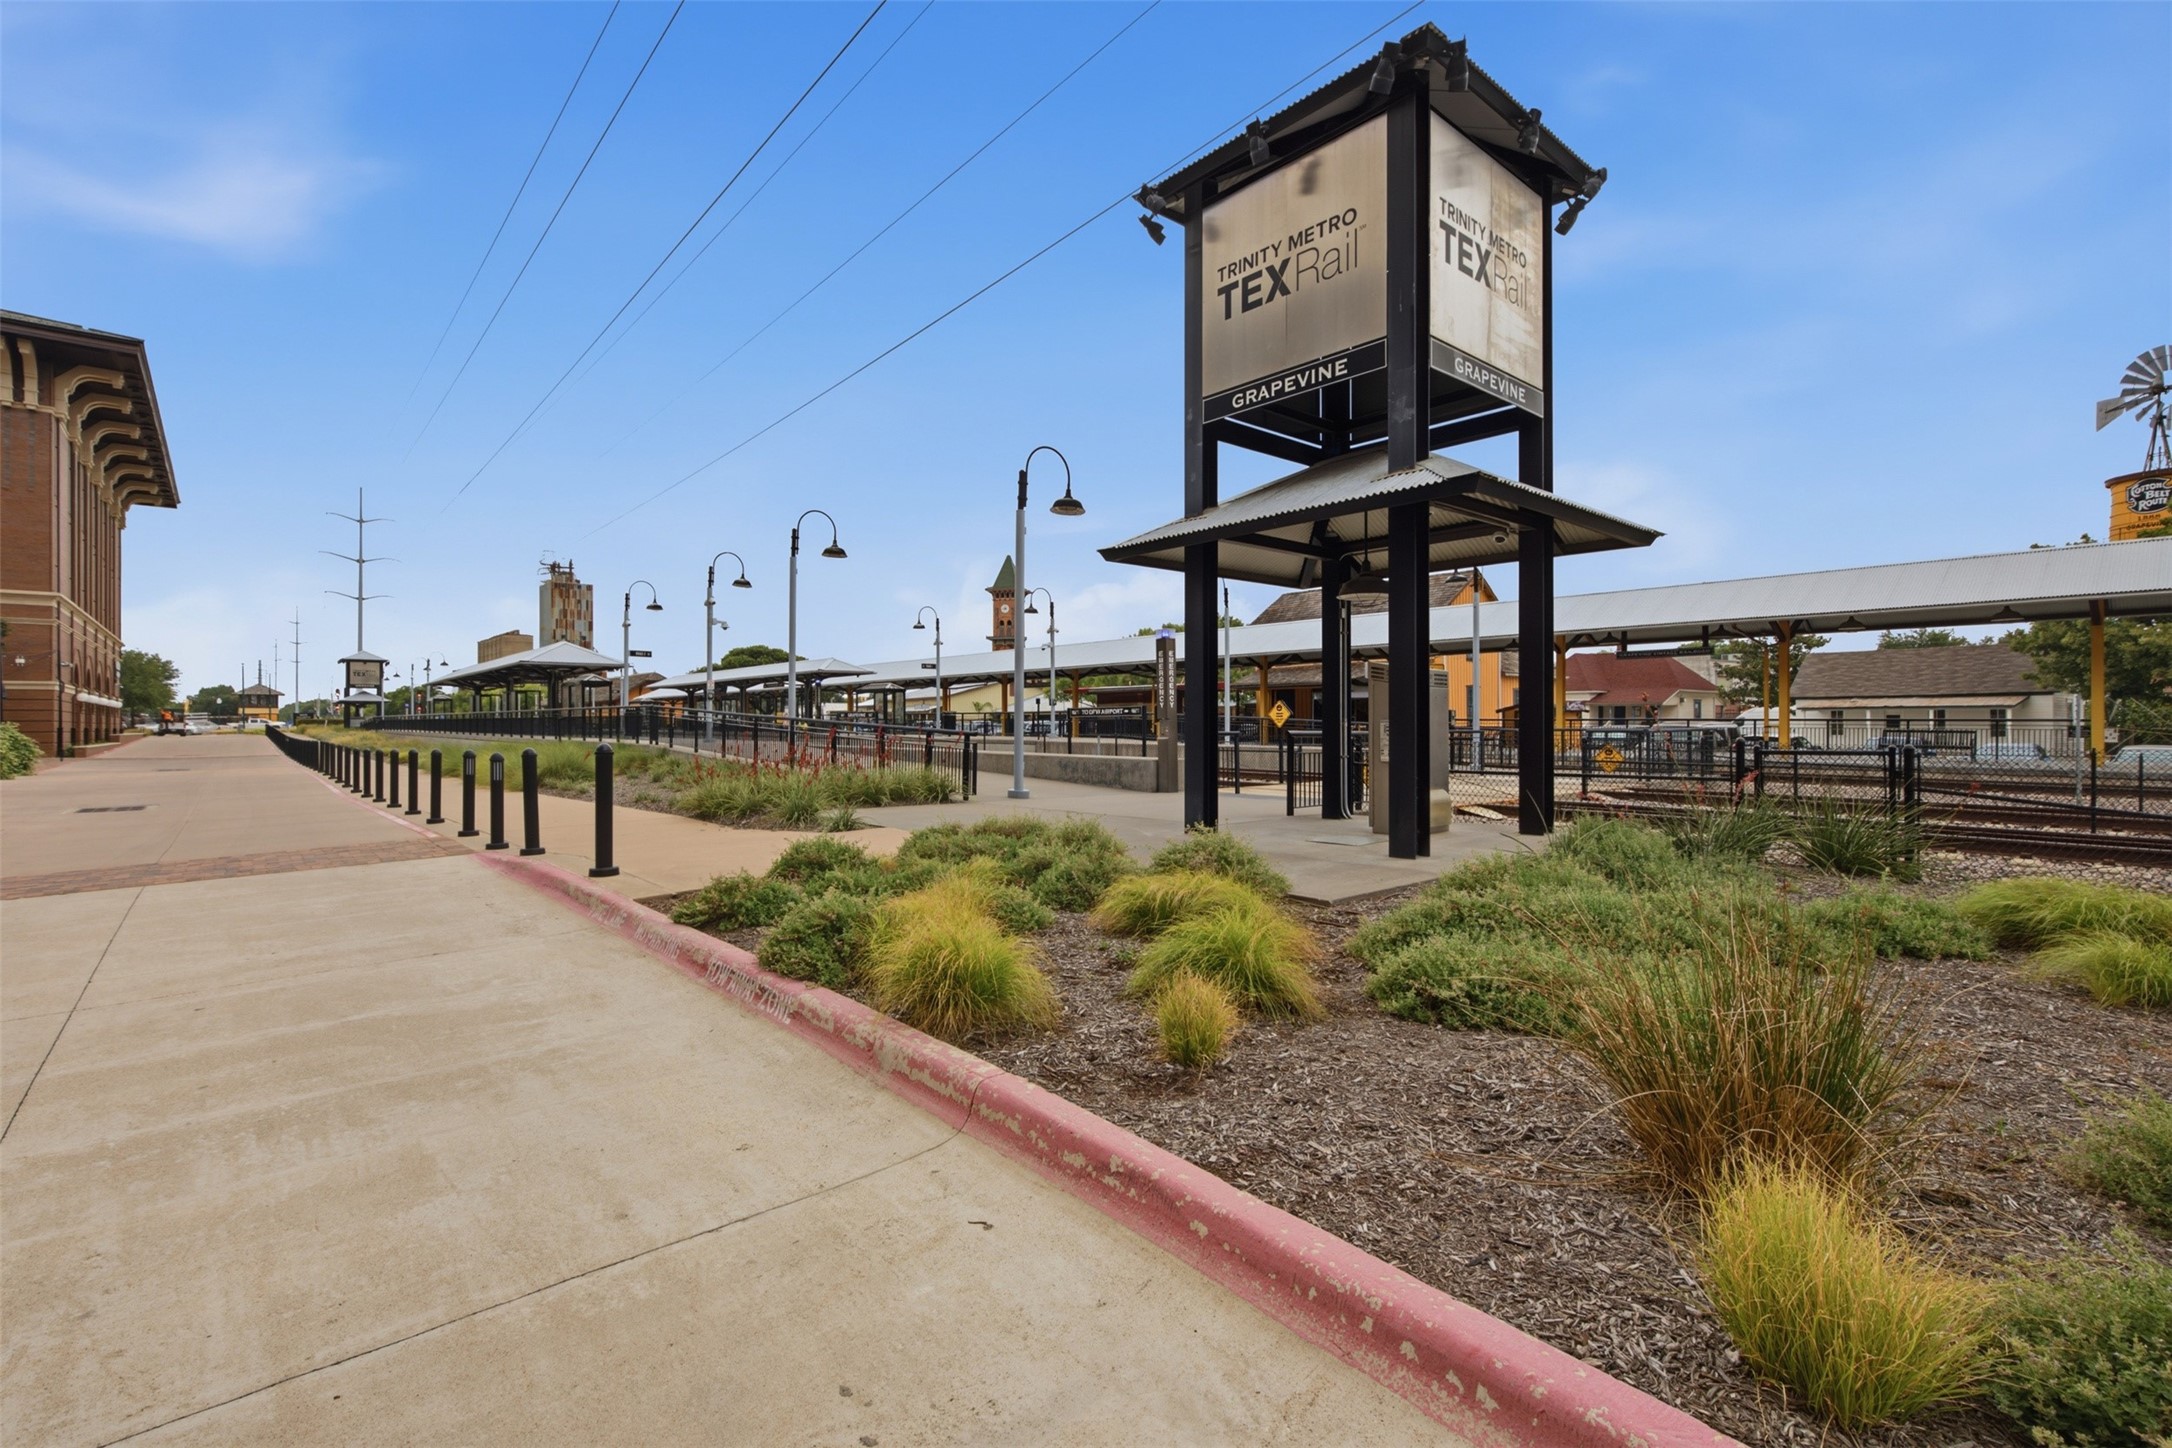
Grapevine TEXRail station with covered platforms and a prominent Trinity Metro sign.
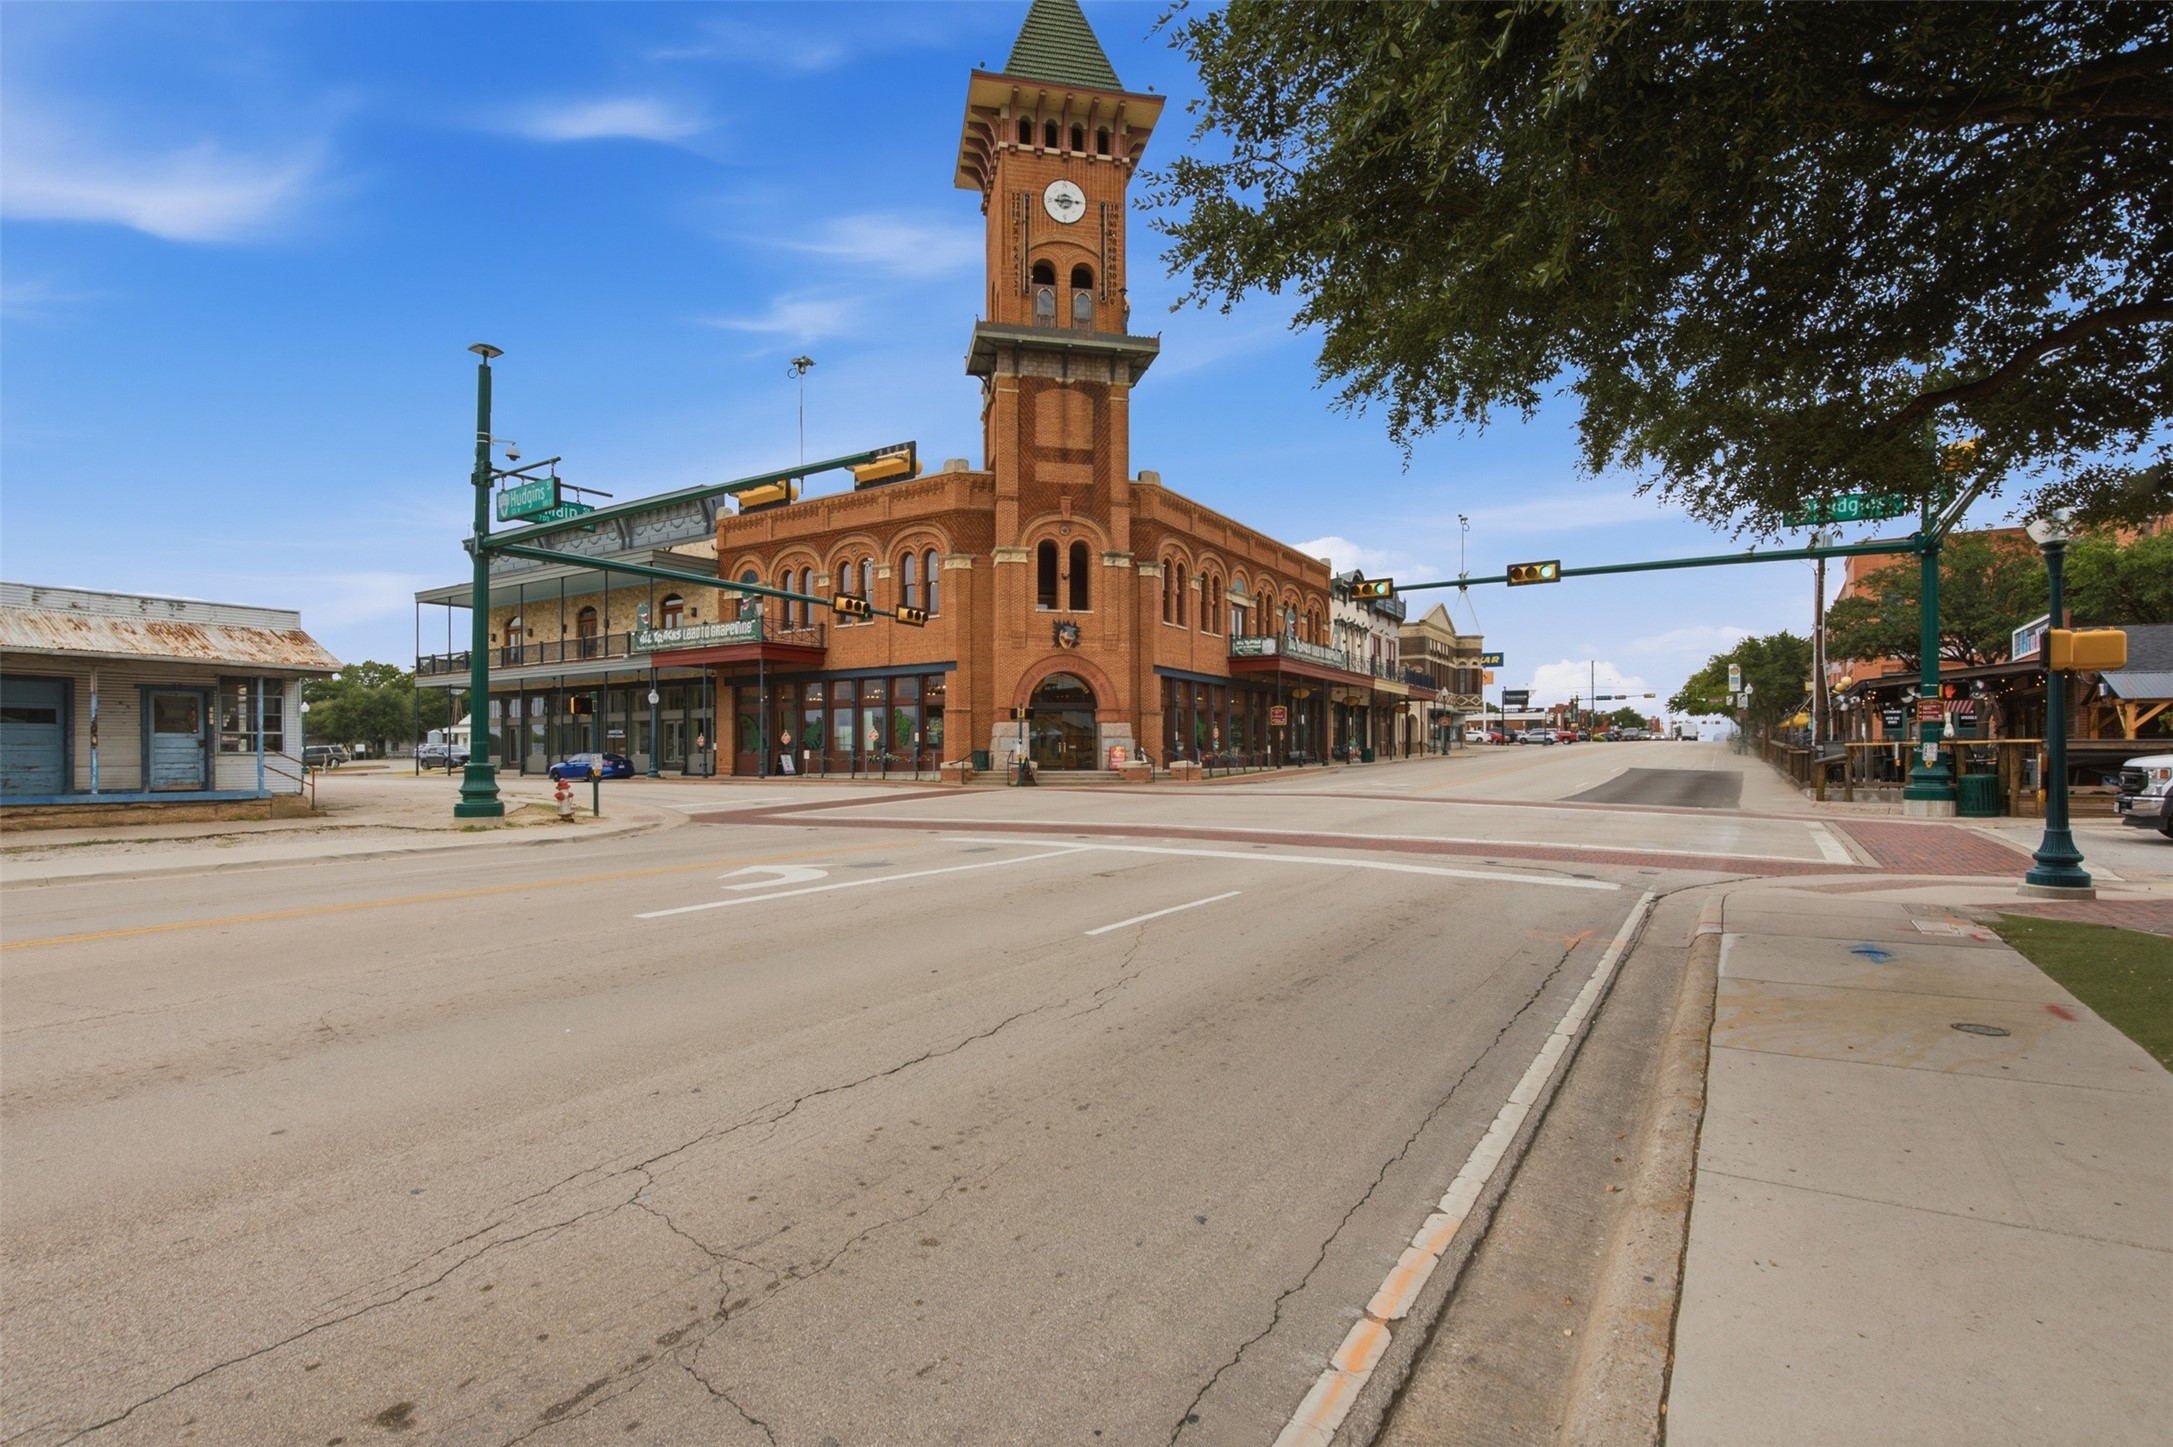
Downtown Grapevine streetscape with a red-brick clock tower building at a street intersection.
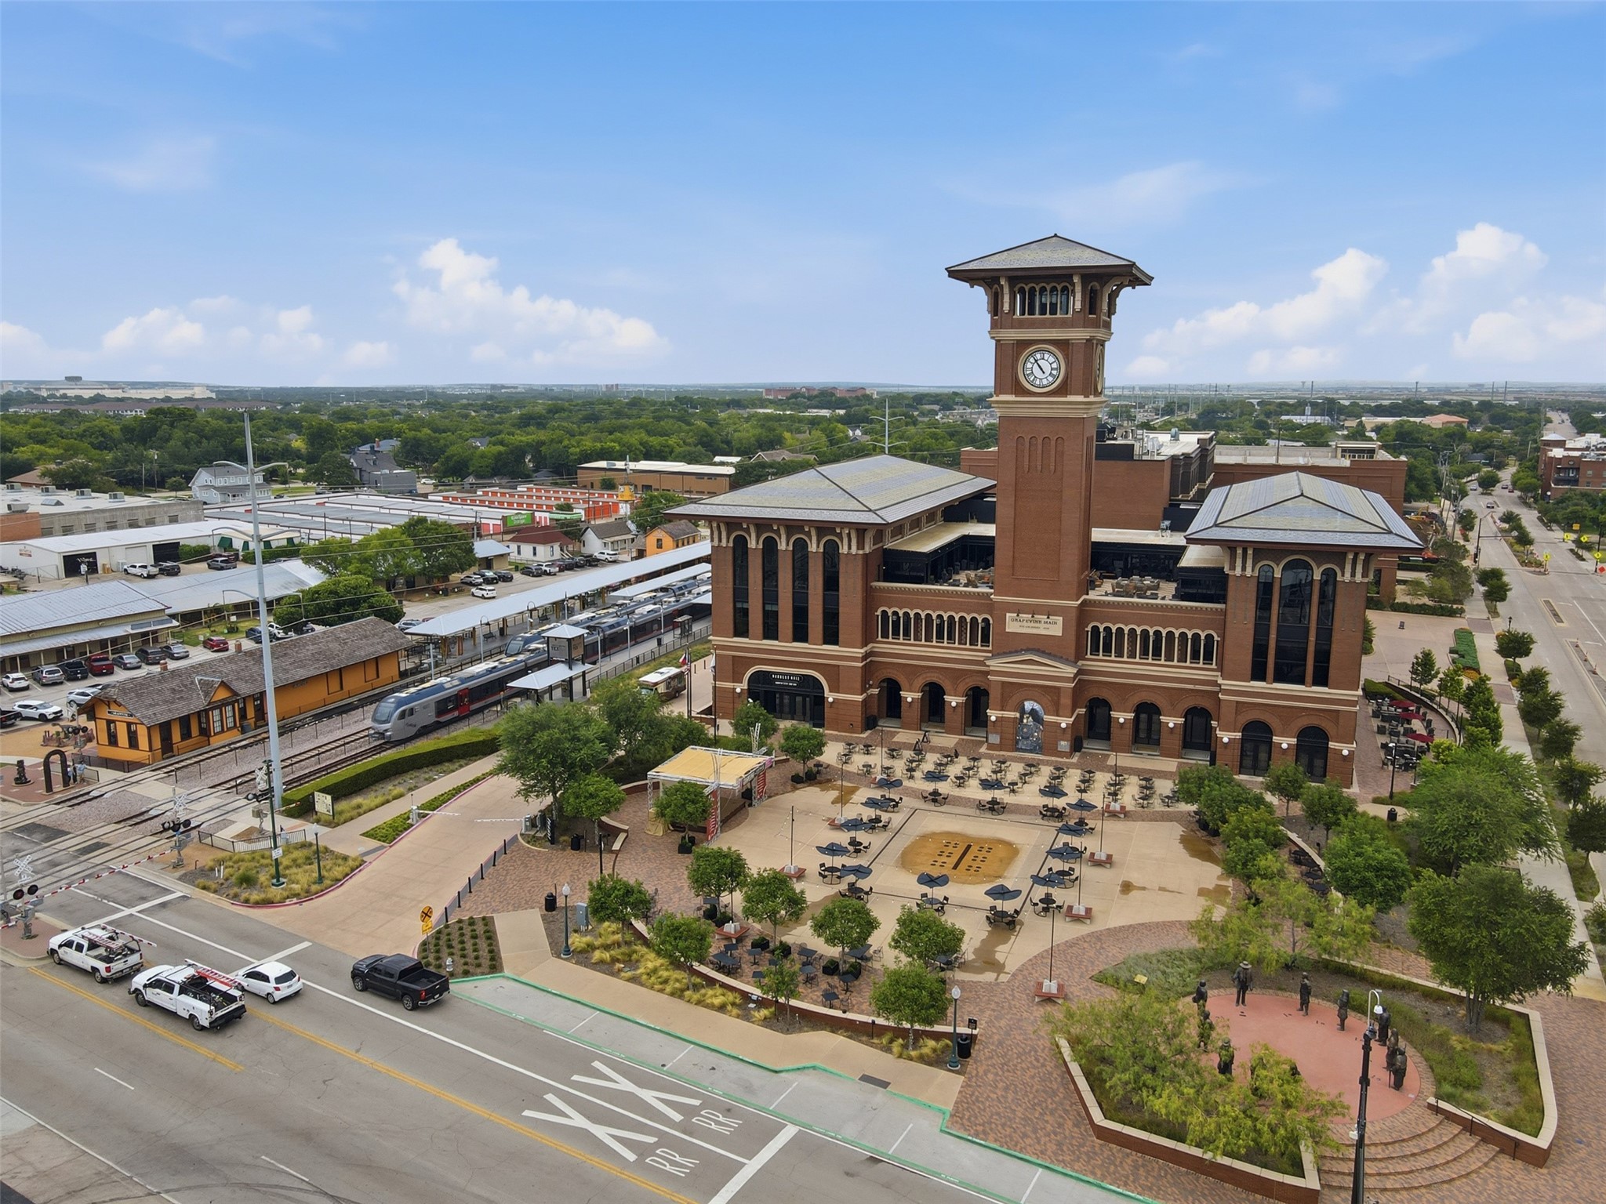
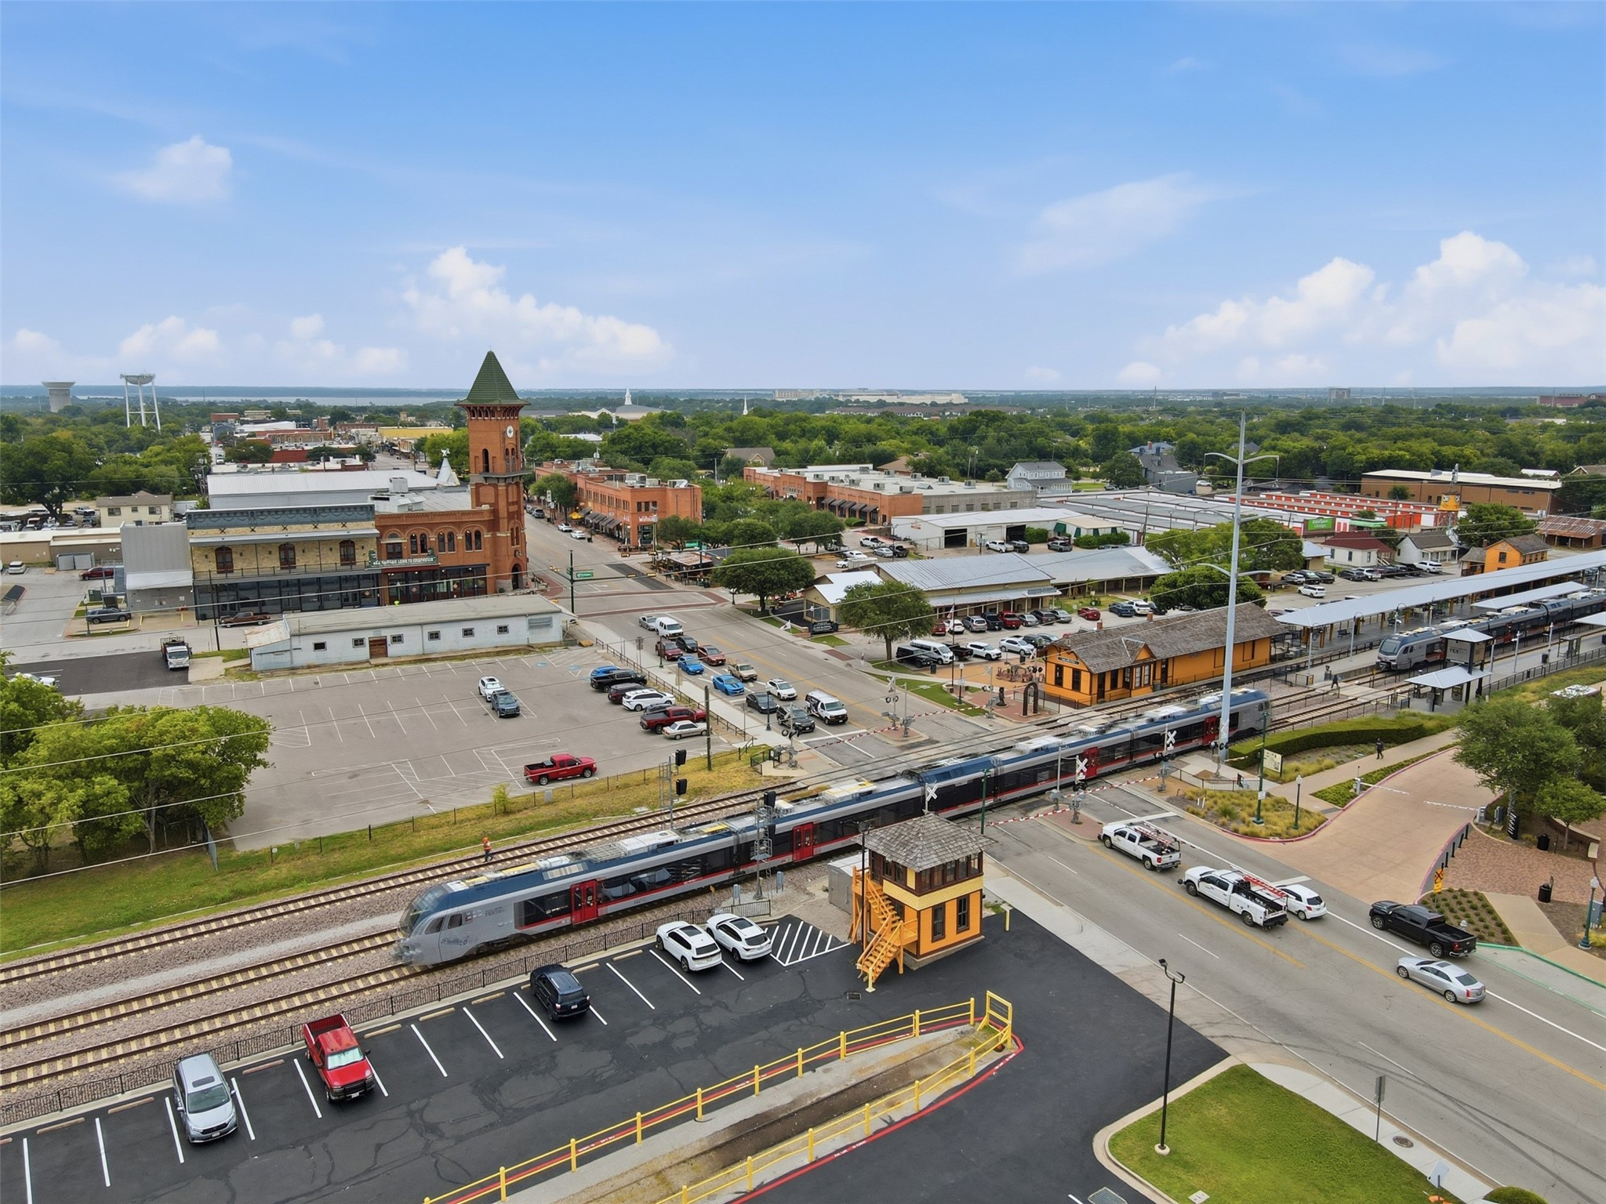
Aerial view of downtown Grapevine, with a brick clock tower and passenger train in the foreground.
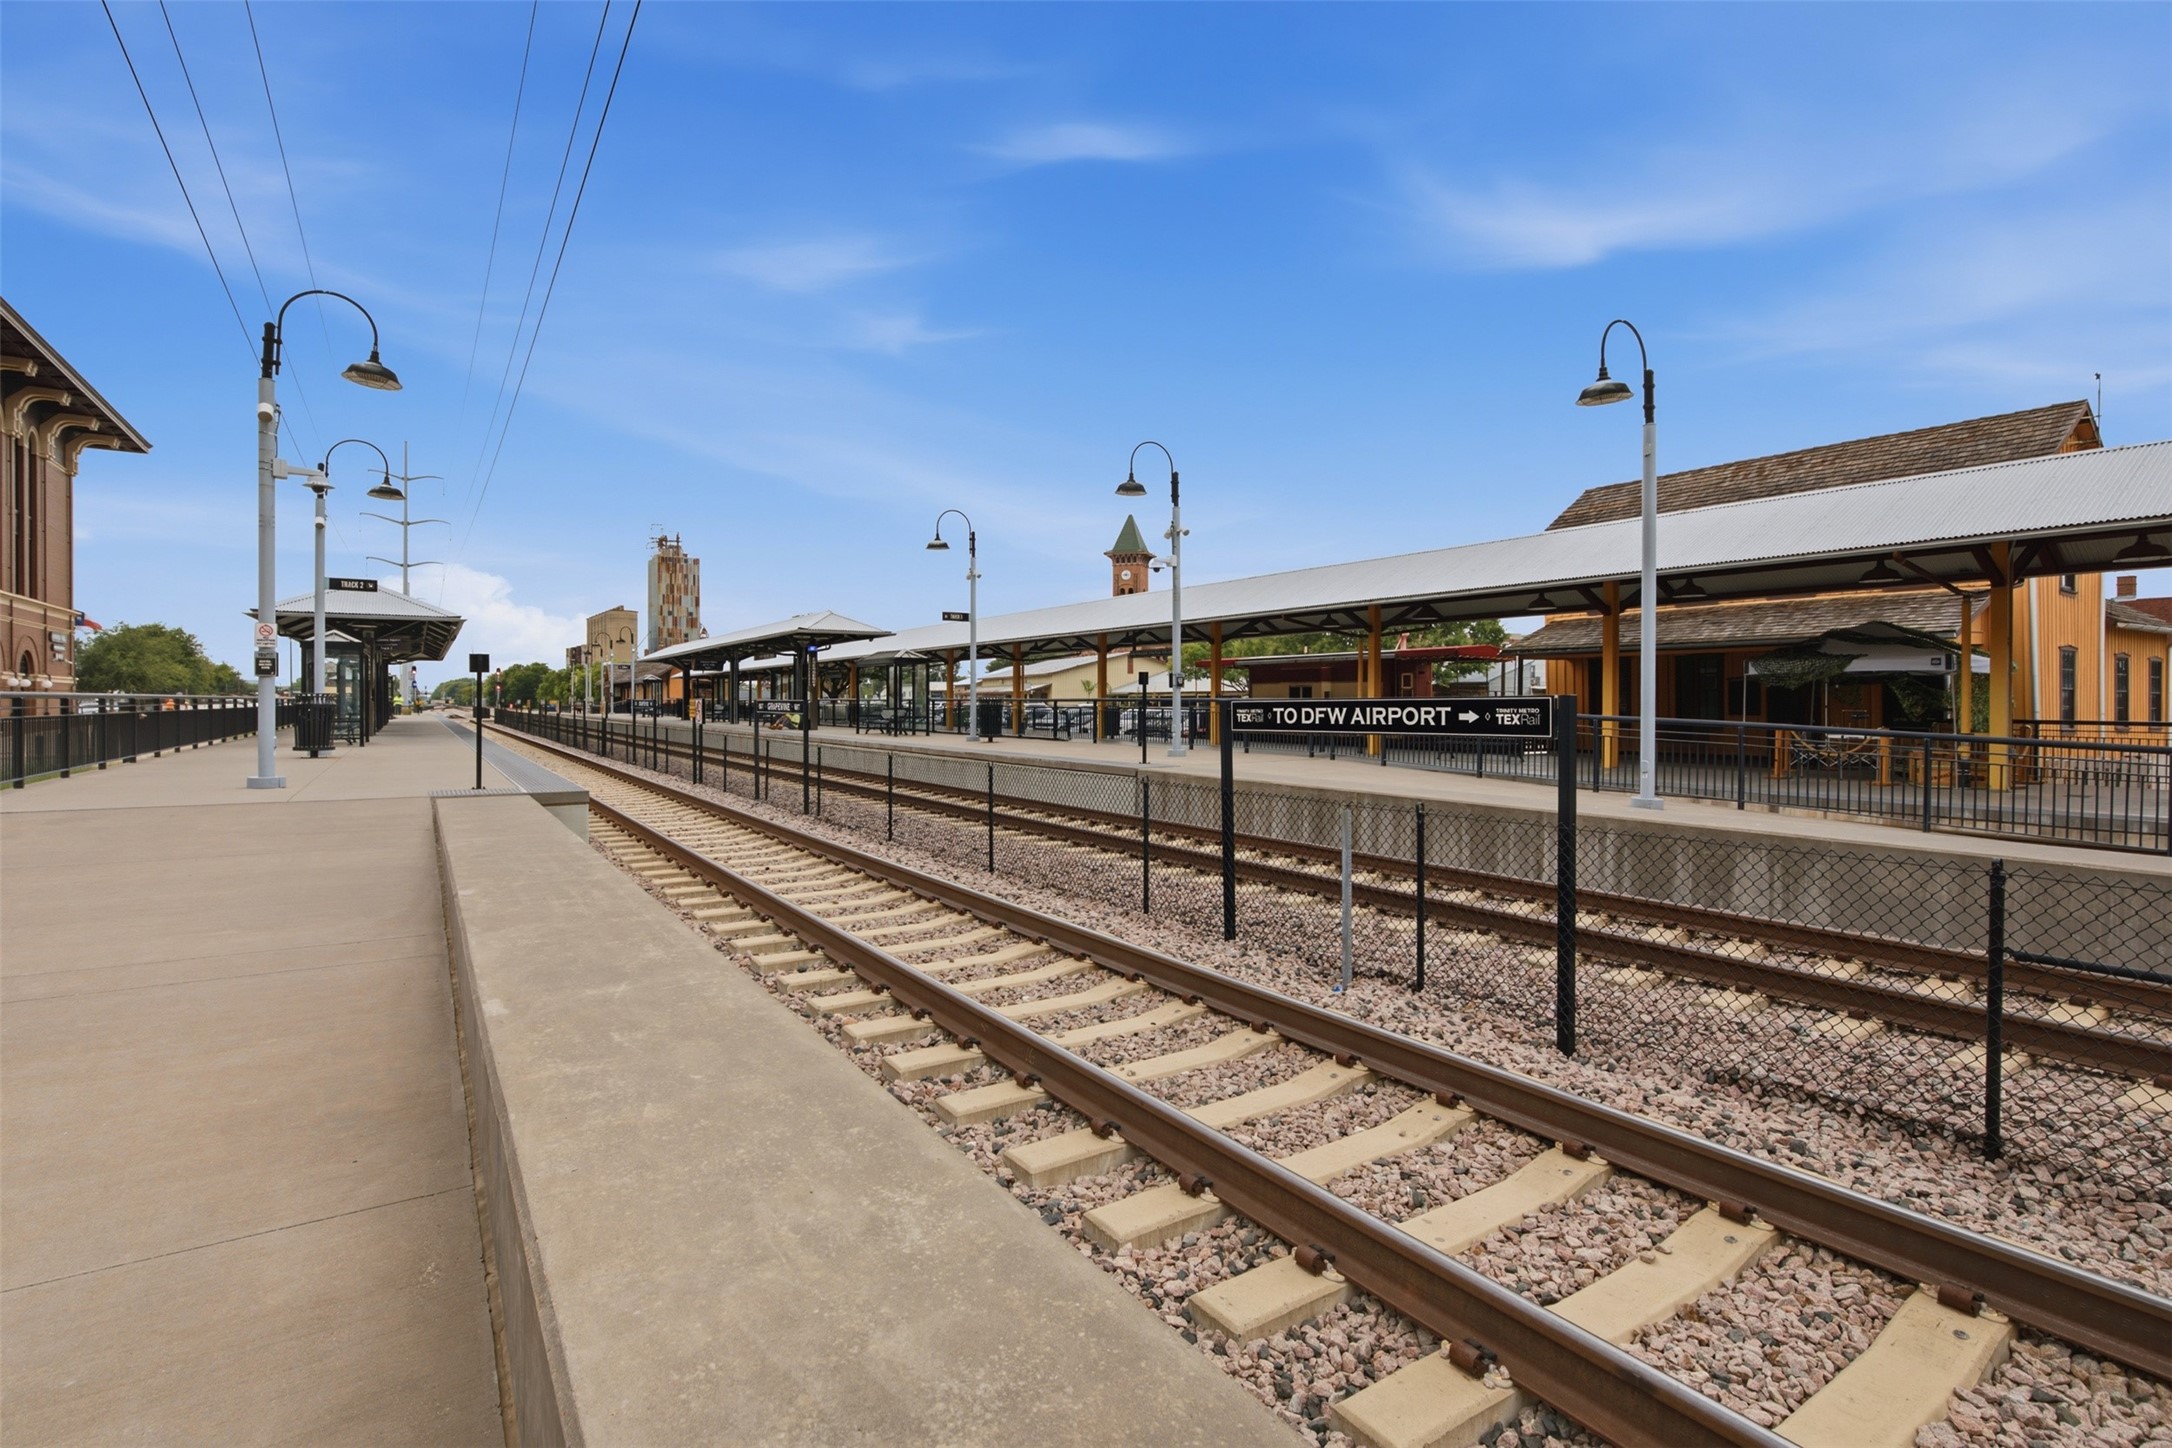
Railway station platforms and tracks with a sign pointing toward DFW Airport.
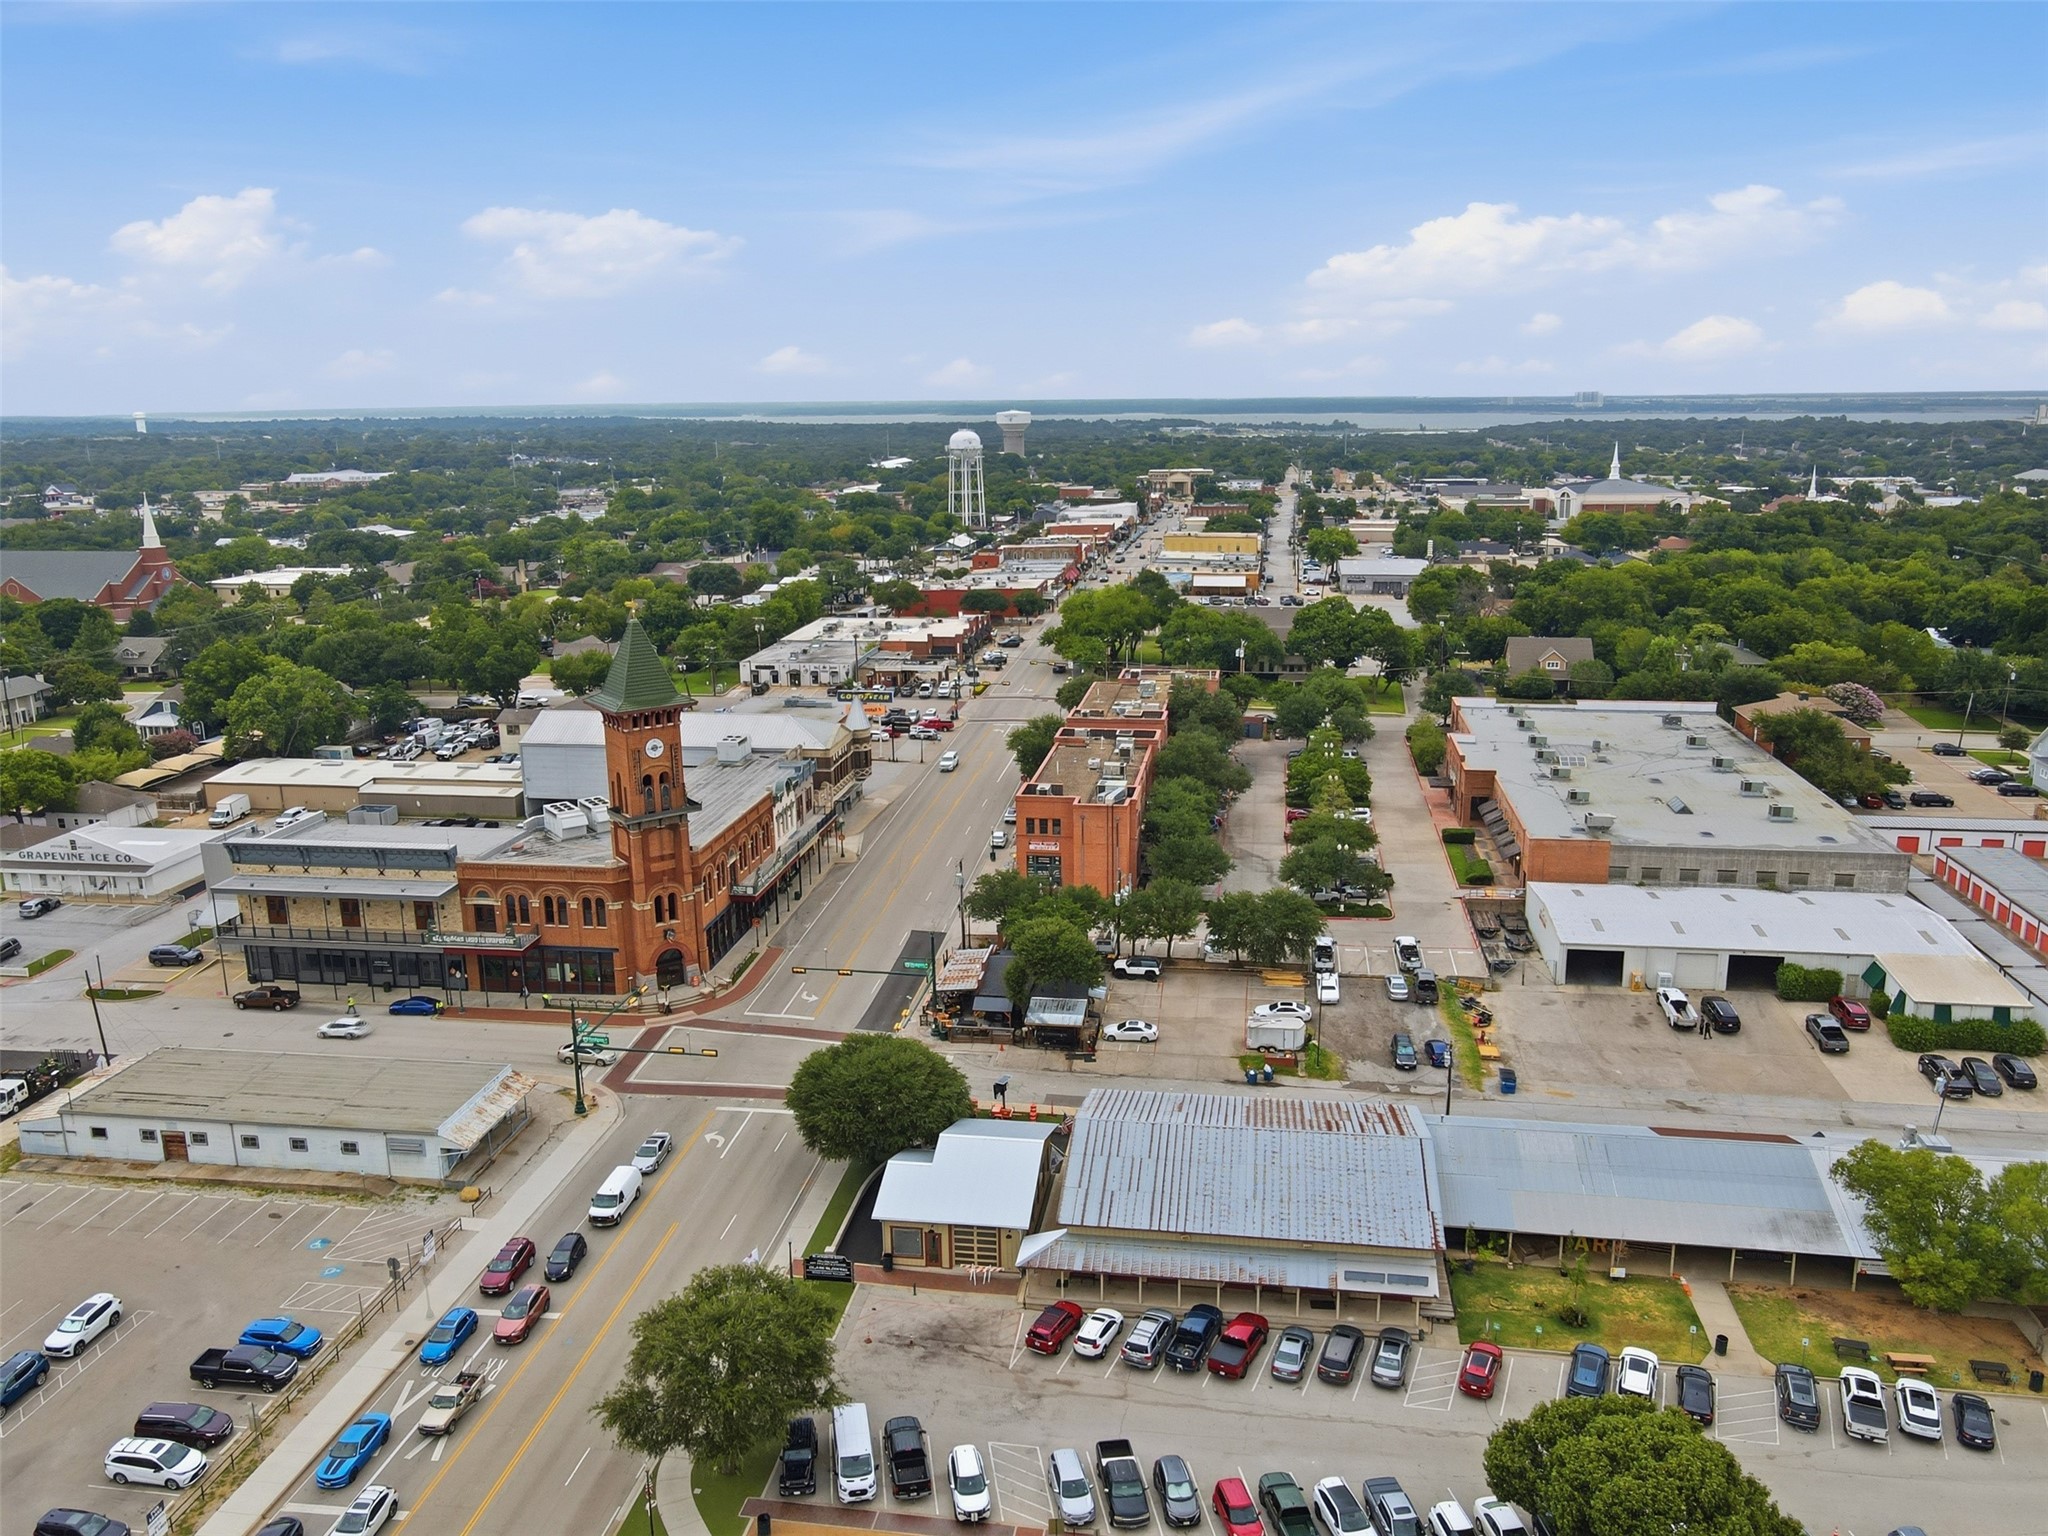
Aerial view of downtown Grapevine, with a red-brick clock tower and lake in the distance.
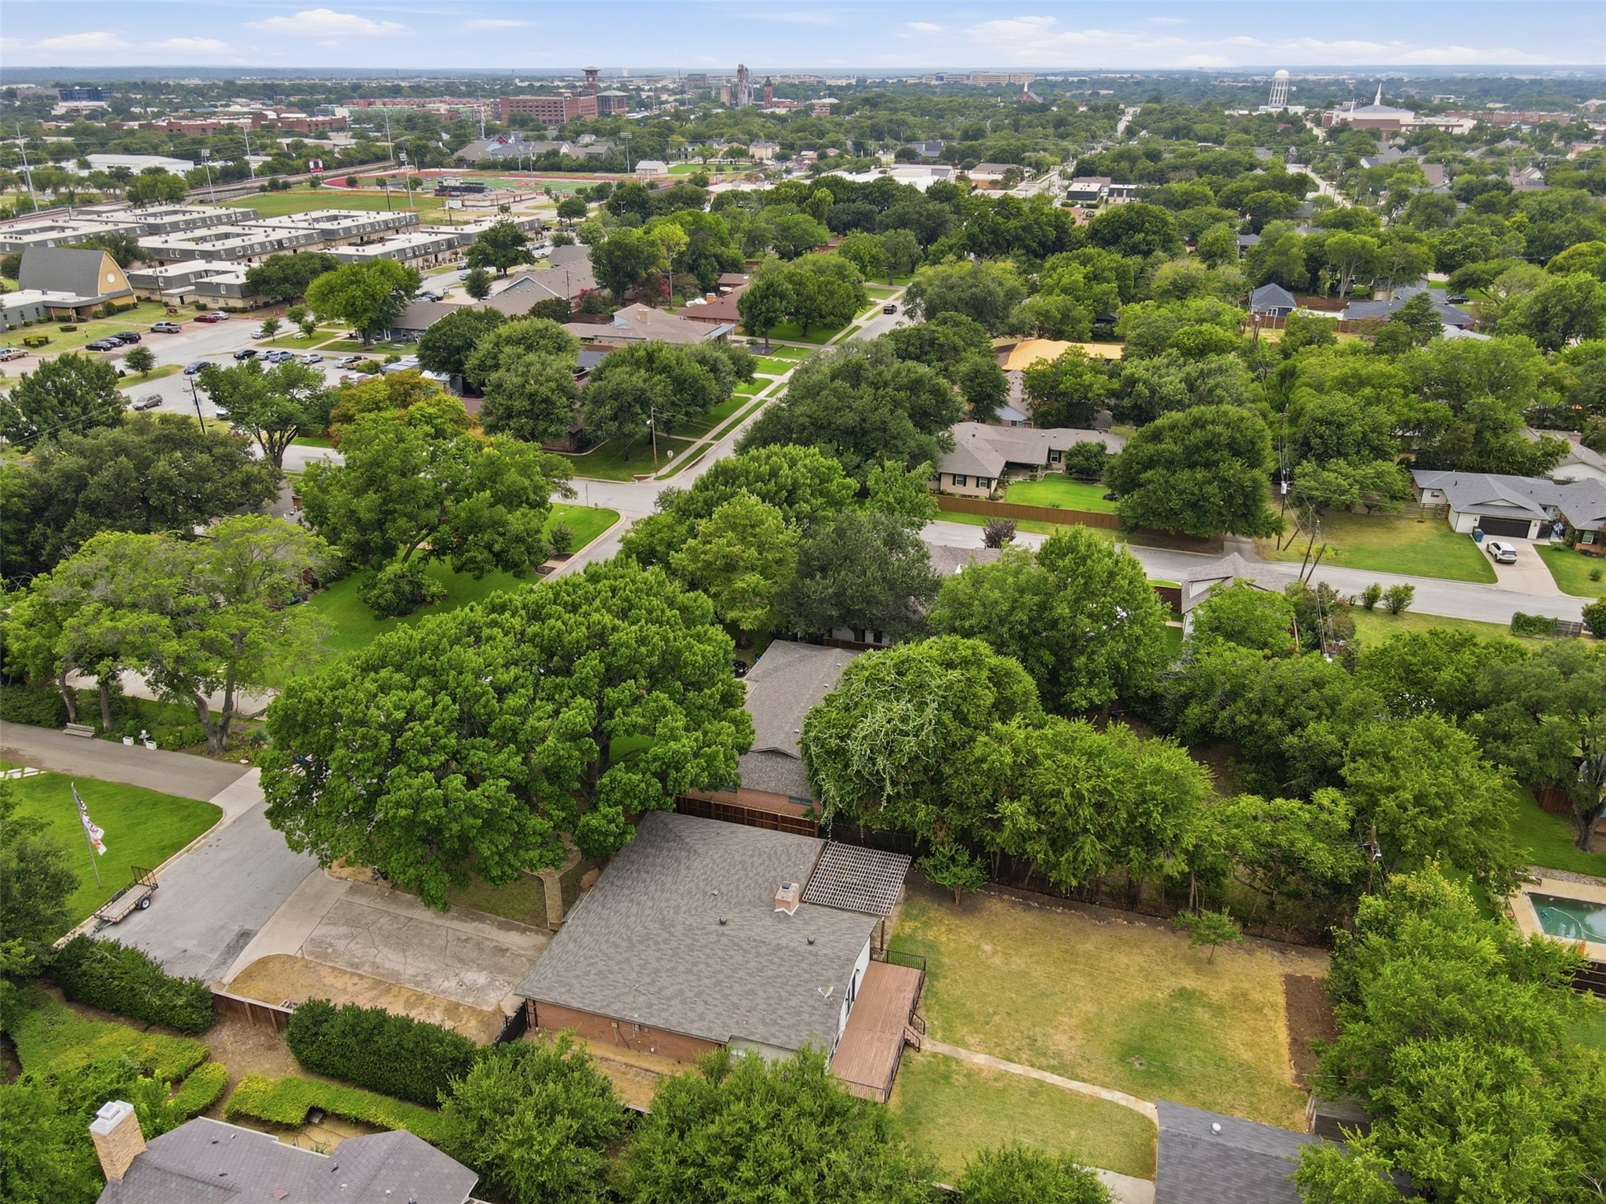
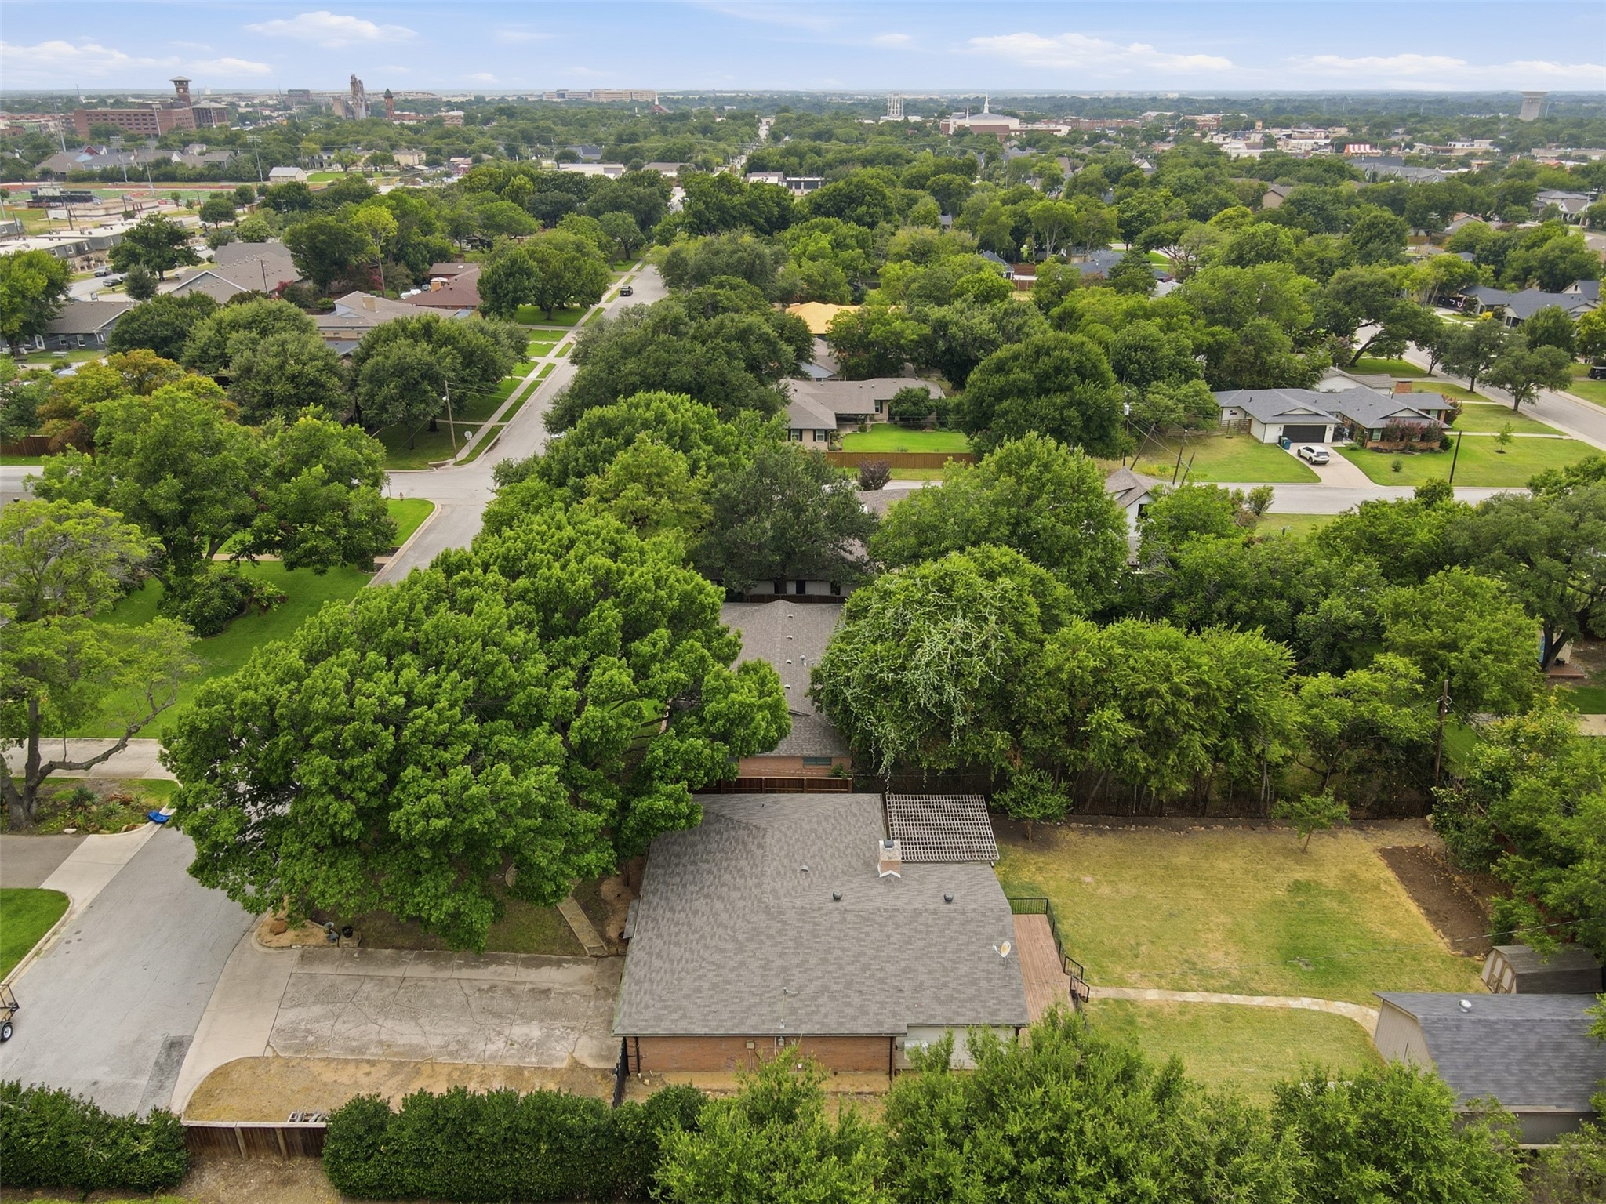
Aerial view of a brick home with a broad lawn, mature trees, and surrounding neighborhood.
Aerial view of a brick home with a gray roof, grassy backyard, and mature trees in a residential neighborhood.
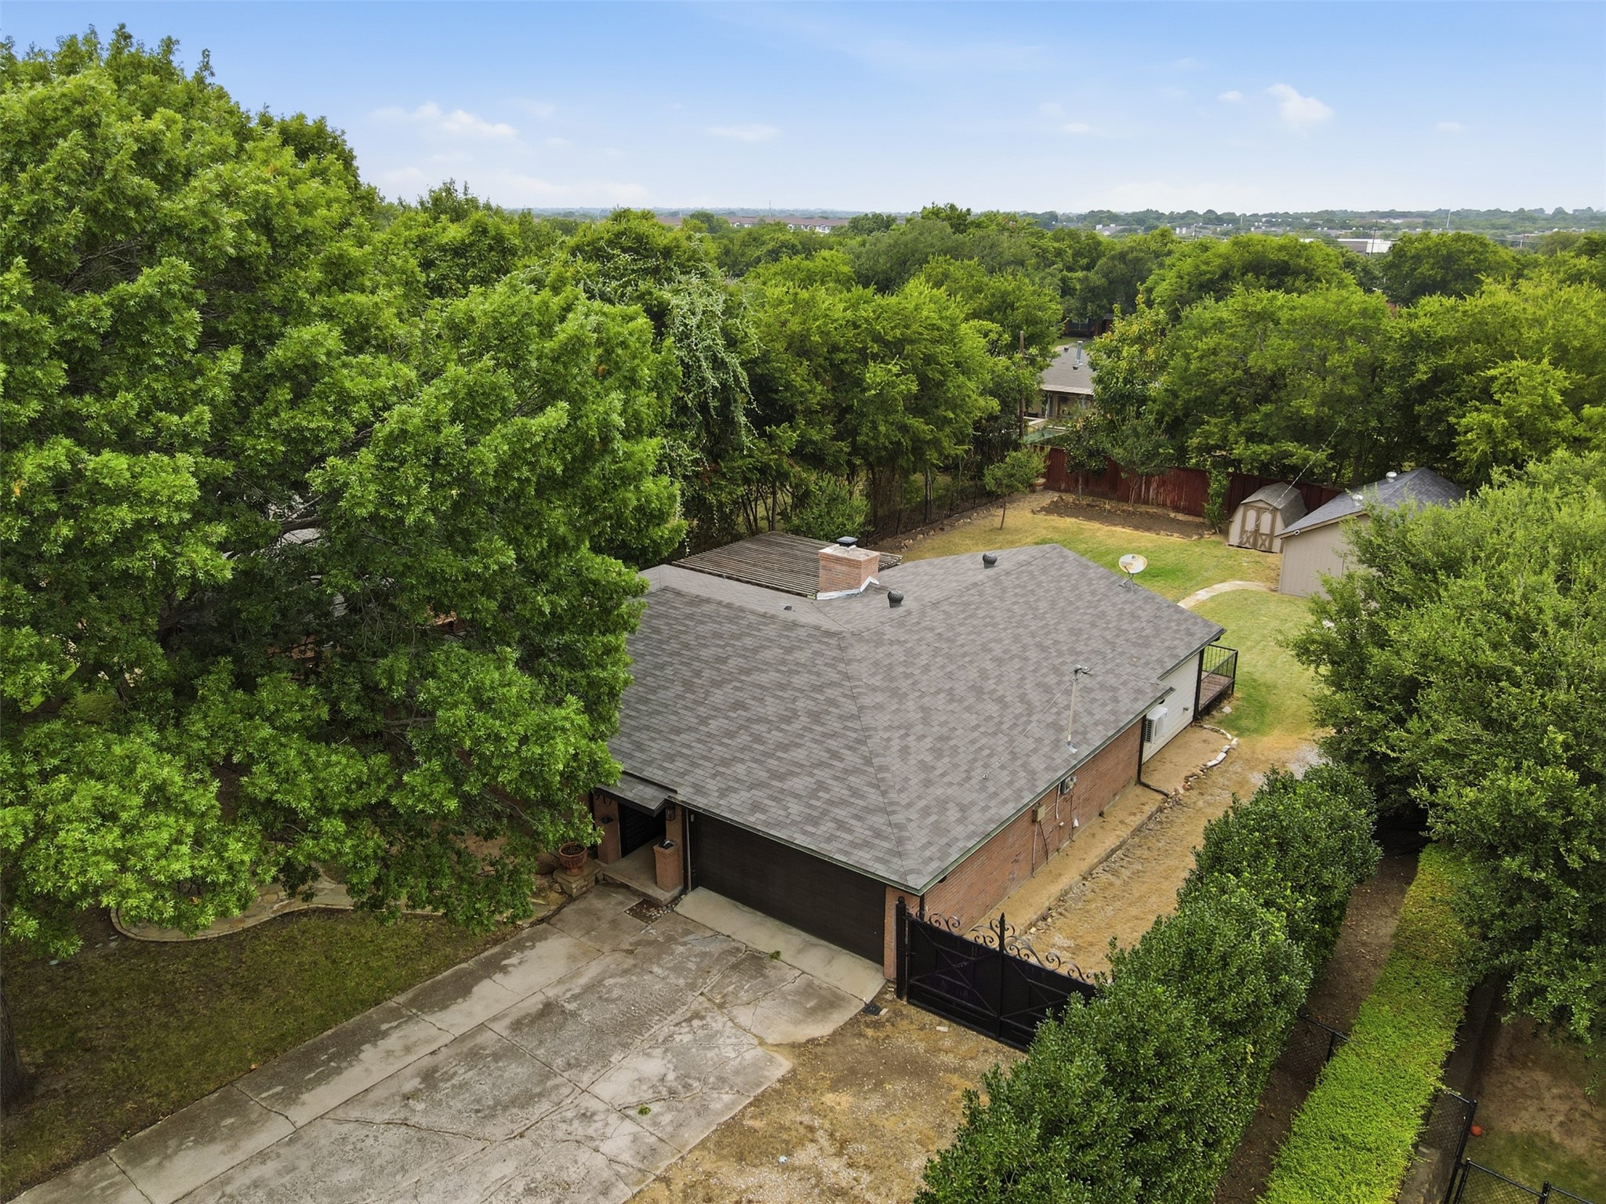
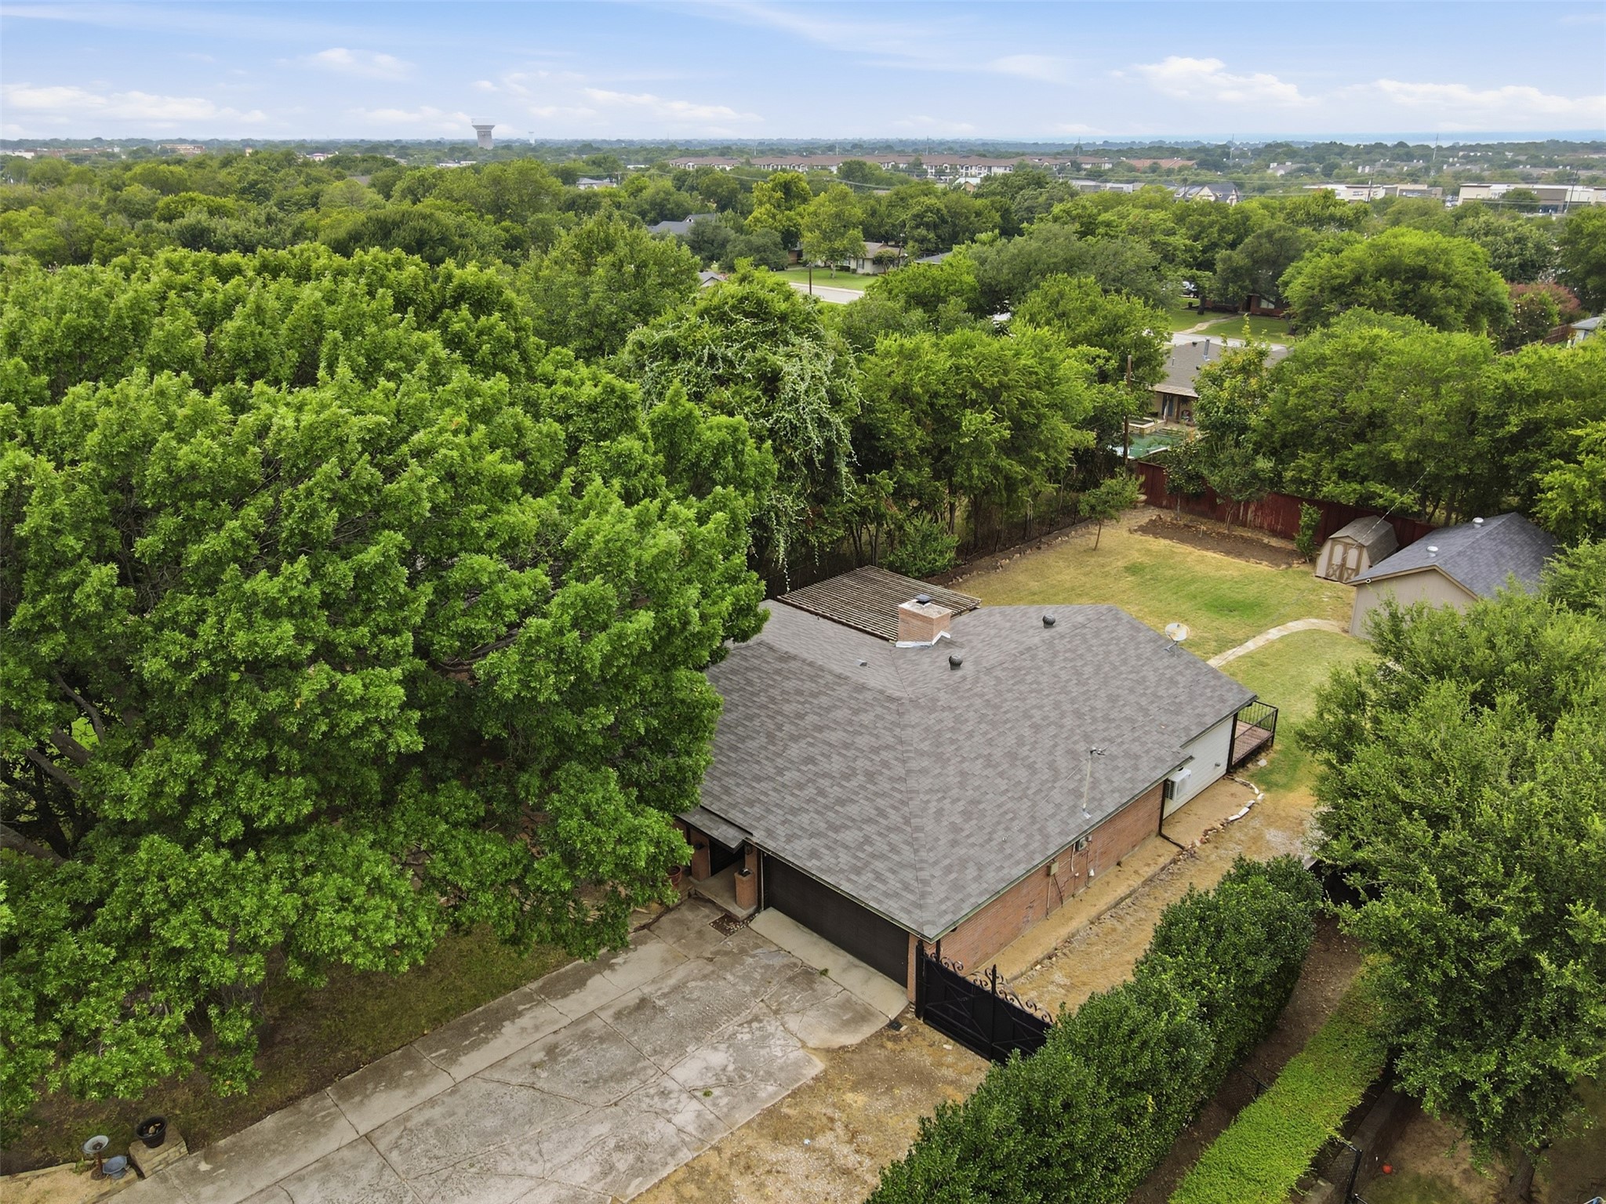
Aerial view of a brick house with a gated driveway, fenced yard, and mature trees.
Aerial view of a brick home with a broad roof, concrete driveway, fenced yard, shed, and mature trees.
VIEW PHOTOS
$729,500

917 E Worth Street

3 Beds 3 Baths 1,973 Sq.Ft. 0.32 Acres

Description

Tucked at the end of a cul de sac in the highly sought after Historic Downtown Grapevine, this one story ranch combines character, privacy and an impressive amount of space. Rich hardwood floors extend throughout the bedrooms, living areas and hallways bringing continuity throughout the home. The family room features a wood burning fireplace and built in cabinets while the primary and hall bathrooms have been completely remodeled. Outside, the oversized lot provides a large backyard with mature trees and an expansive deck for outdoor dining, entertaining and relaxing. The arbor with built in grill and fire pit adds even more space to enjoy the outdoors. A separate 31 x 18 workshop provides flexibility for hobby space, home gym, equipment storage or additional parking. Beyond the home itself, the location adds another dimension to the lifestyle.
Historic Downtown Grapevine is known for its historic Main Street, wine culture, restaurants, boutiques, tasting rooms, festivals and year round events. Outdoor enthusiasts can enjoy Grapevine Lake for boating, kayaking, paddle boarding and jet skiing along with approximately 26 miles of hard and soft surface trails for walking, hiking and biking. During the holidays, the area comes alive as the Christmas Capital of Texas with
seasonal festivities. Located between Dallas and Fort Worth and only minutes from DFW International Airport, Grapevine is also home to the Gaylord Texan Resort, Great Wolf Lodge and Grapevine Vintage Railroad. Yet home feels comfortably removed from the activity with a large backyard and cul de sac setting. Homes in this sought after Historic Downtown Grapevine location are rare, making this an opportunity you won't want to miss.

Share Property

Location

917 E Worth Street, Grapevine, TX 76051

Status

For Sale
Joy Rice

Joy Rice

TITLE

Global Real Estate Advisor

Grapevine

Single-story brick home with a two-car garage, gated driveway, and stone patio beneath mature trees.

360 Virtual Tour

Take a tour of this property

PROPERTY AMENITIES

Review the property details below.
Interior
Laundry room Laundry in Utility Room
Fireplace Living Room, Masonry, Wood Burning
Appliances Dishwasher, Electric Oven, Electric Range, Disposal, Gas Water Heater, Microwave, Refrigerator
Flooring Tile, Wood
Total Bedrooms: 3
Full Bathrooms: 3
Other Interior Features Built-in Features, Decorative/Designer Lighting Fixtures, Double Vanity, Eat-in Kitchen, Granite Counters, High Speed Internet, Pantry, Cable TV, Natural Woodwork, Walk-In Closet(s)
Area & Lot
Lot Area 0.32 Acres
Living area 1,973 Sq.Ft.
MLS® ID 21375263
Year Built 1977
School District Grapevine-Colleyville ISD
High School Colleyville Heritage
Middle School Grapevine
Elementary School Cannon
Architecture Styles Ranch, Traditional, Detached
Type Residential
Status For Sale
Exterior
Stories 1
Pool None
Air conditioning Attic Fan, Central Air, Ceiling Fan(s), Electric, Roof Turbine(s), Zoned
Heat type Central, Fireplace(s), Natural Gas, Zoned
Water Source Public
Garage Space 2.0
Security Features Smoke Detector(s)
Sewer Public Sewer
Other Exterior Features Fire Pit, Gas Grill, Lighting, Outdoor Grill, Private Yard, Rain Gutters
Parking Additional Parking, Concrete, Covered, Door-Multi, Driveway, Garage Faces Front, Garage, Garage Door Opener, Lighted, Private
Lot Features Back Yard, Cleared, Corner Lot, Cul-De-Sac, Interior Lot, Irregular Lot, Lawn, Landscaped, Level, Many Trees, Subdivision, Sprinkler System, Few Trees
Roof Composition
Utilities Electricity Available, Electricity Connected, Natural Gas Available, Overhead Utilities, Phone Available, Sewer Available, Separate Meters, Water Available, Cable Available
Finance
Sales Price $729,500
Real Estate Tax $6,899 yearly

WORK WITH JOY